USA Residential Project | Residential custom interior design
Case 2026-08-19
Living Room
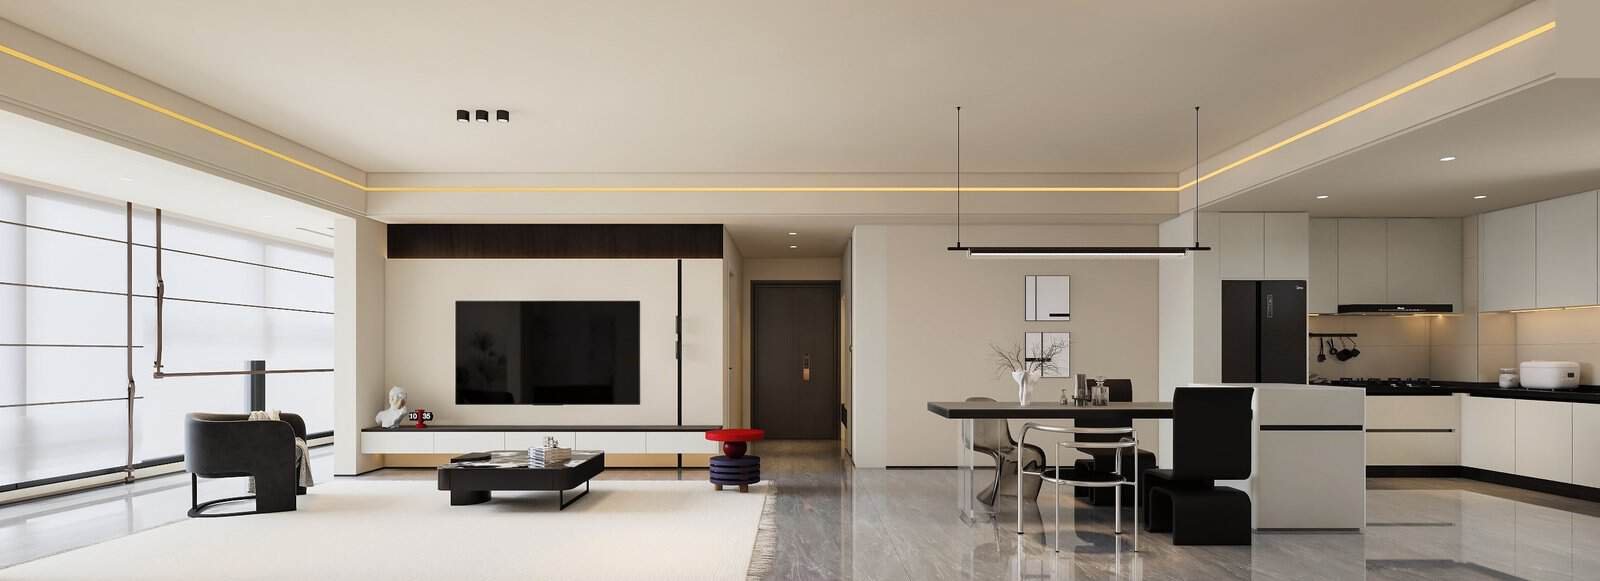
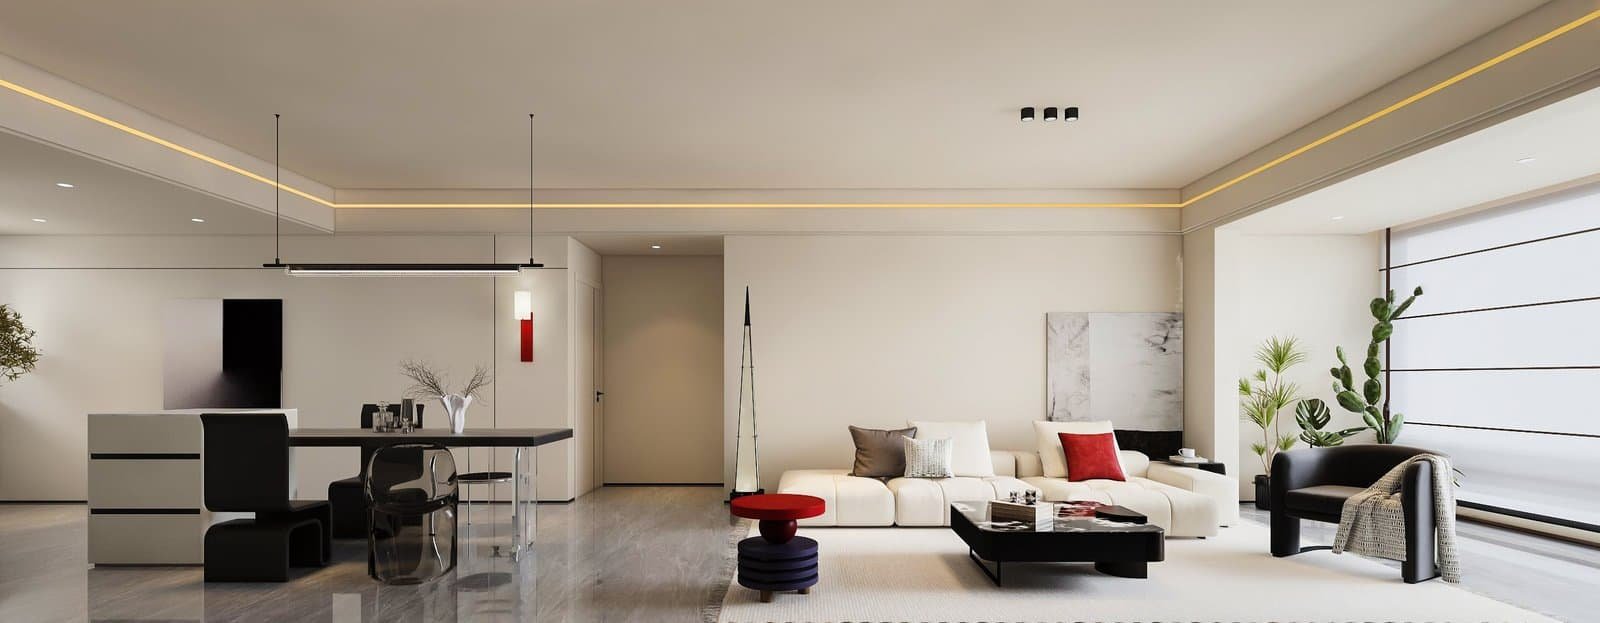
The living room is conceived as a quiet, light-filled retreat rooted in modern minimalist design. A low-profile cream modular sofa anchors the space, its soft velvet-like upholstery inviting relaxed family gatherings while maintaining a refined silhouette. A sculptural black marble coffee table introduces subtle contrast, echoing the slim black accents that frame the TV wall and the linear ceiling lighting. Oversized Roman blinds filter natural daylight across pale walls and polished stone floors, creating a calm neutral palette that feels both spacious and intimate. Built-in display niches and concealed storage keep the visual field clean, making this living room ideal for cross-border furniture buyers who value understated luxury and everyday practicality.
Dining Room
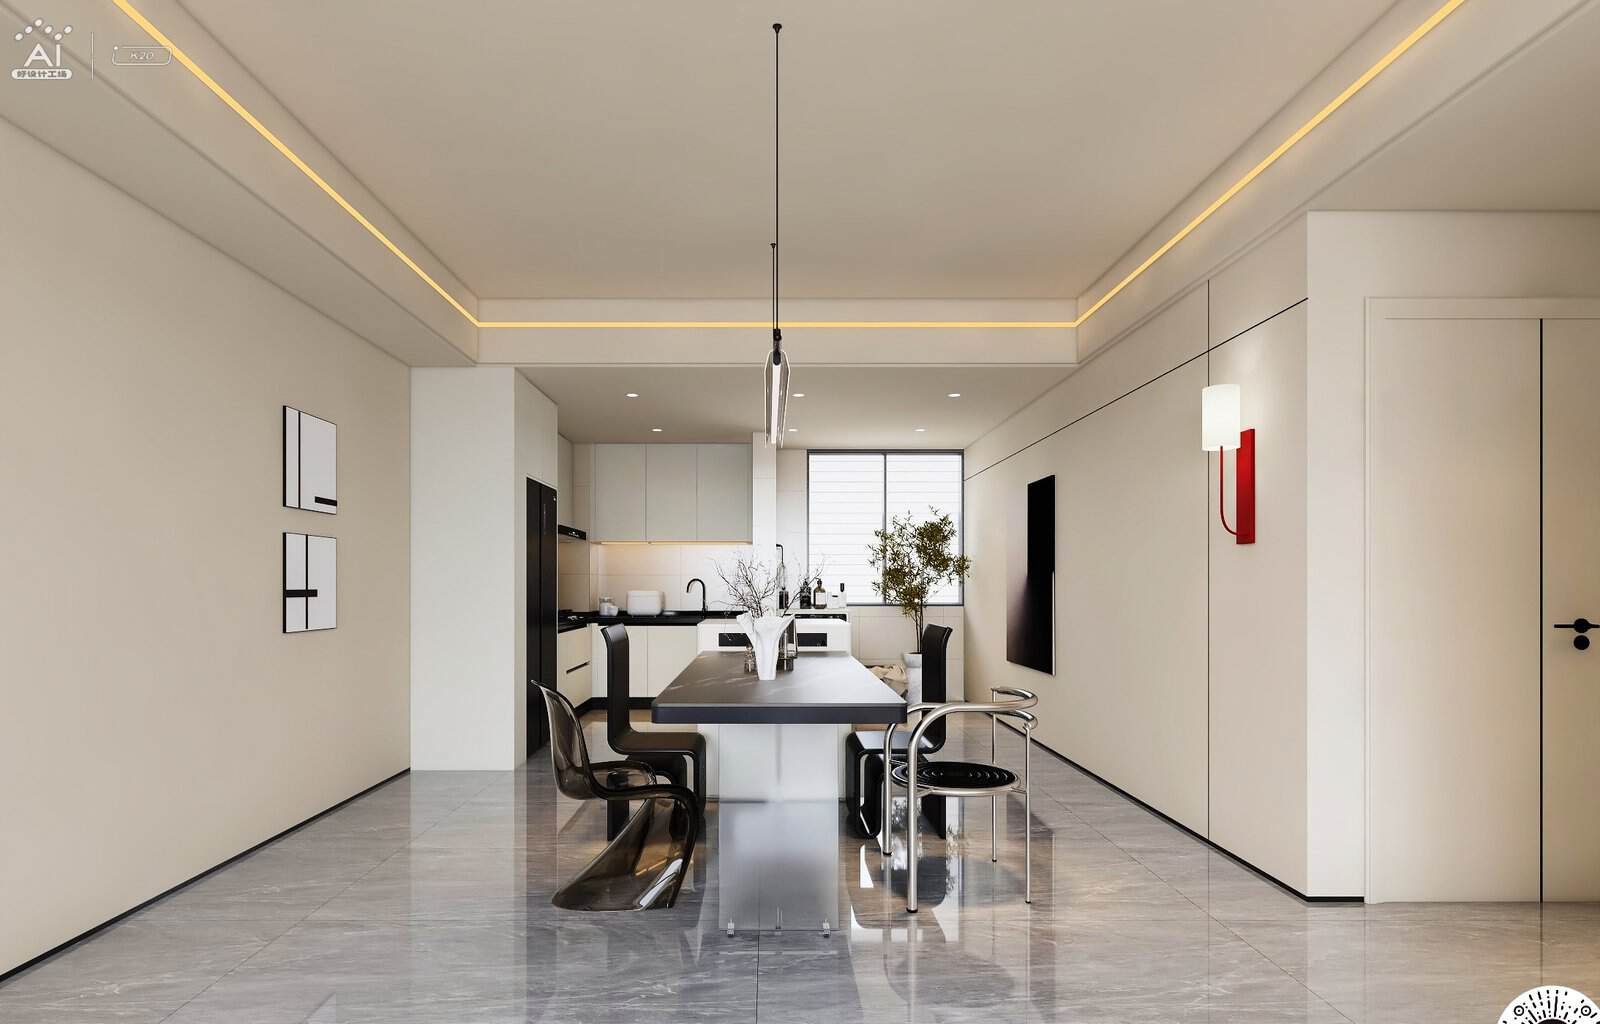
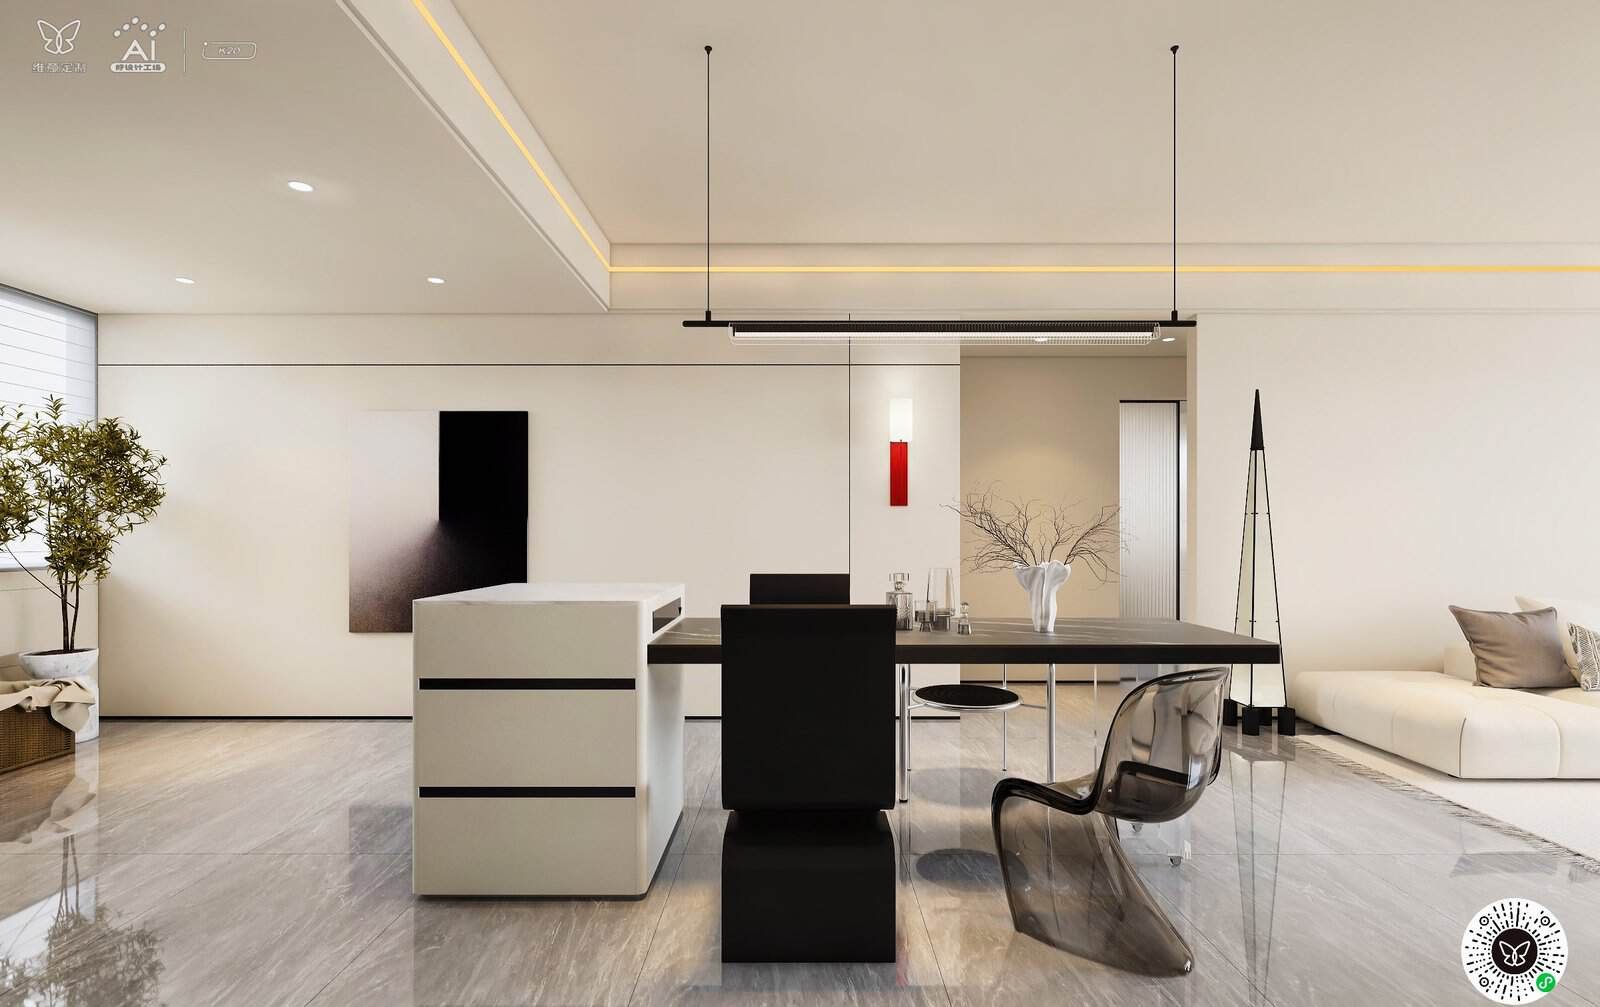
The dining area unfolds as a natural extension of the open living space, where a bold black dining table becomes the social heart of the home. A linear pendant hovers above, drawing the eye along the clean horizontal planes and emphasizing the room’s architectural simplicity. On one side, an island-style sideboard bridges the kitchen and dining zones, offering extra prep surface and hidden storage for tableware. Transparent and sculptural dining chairs add lightness, preventing the dark furniture from feeling heavy. The restrained palette of warm white, charcoal, and brushed metal reinforces the minimalist aesthetic, turning every meal into a calm, curated experience that suits contemporary families overseas.
Kitchen
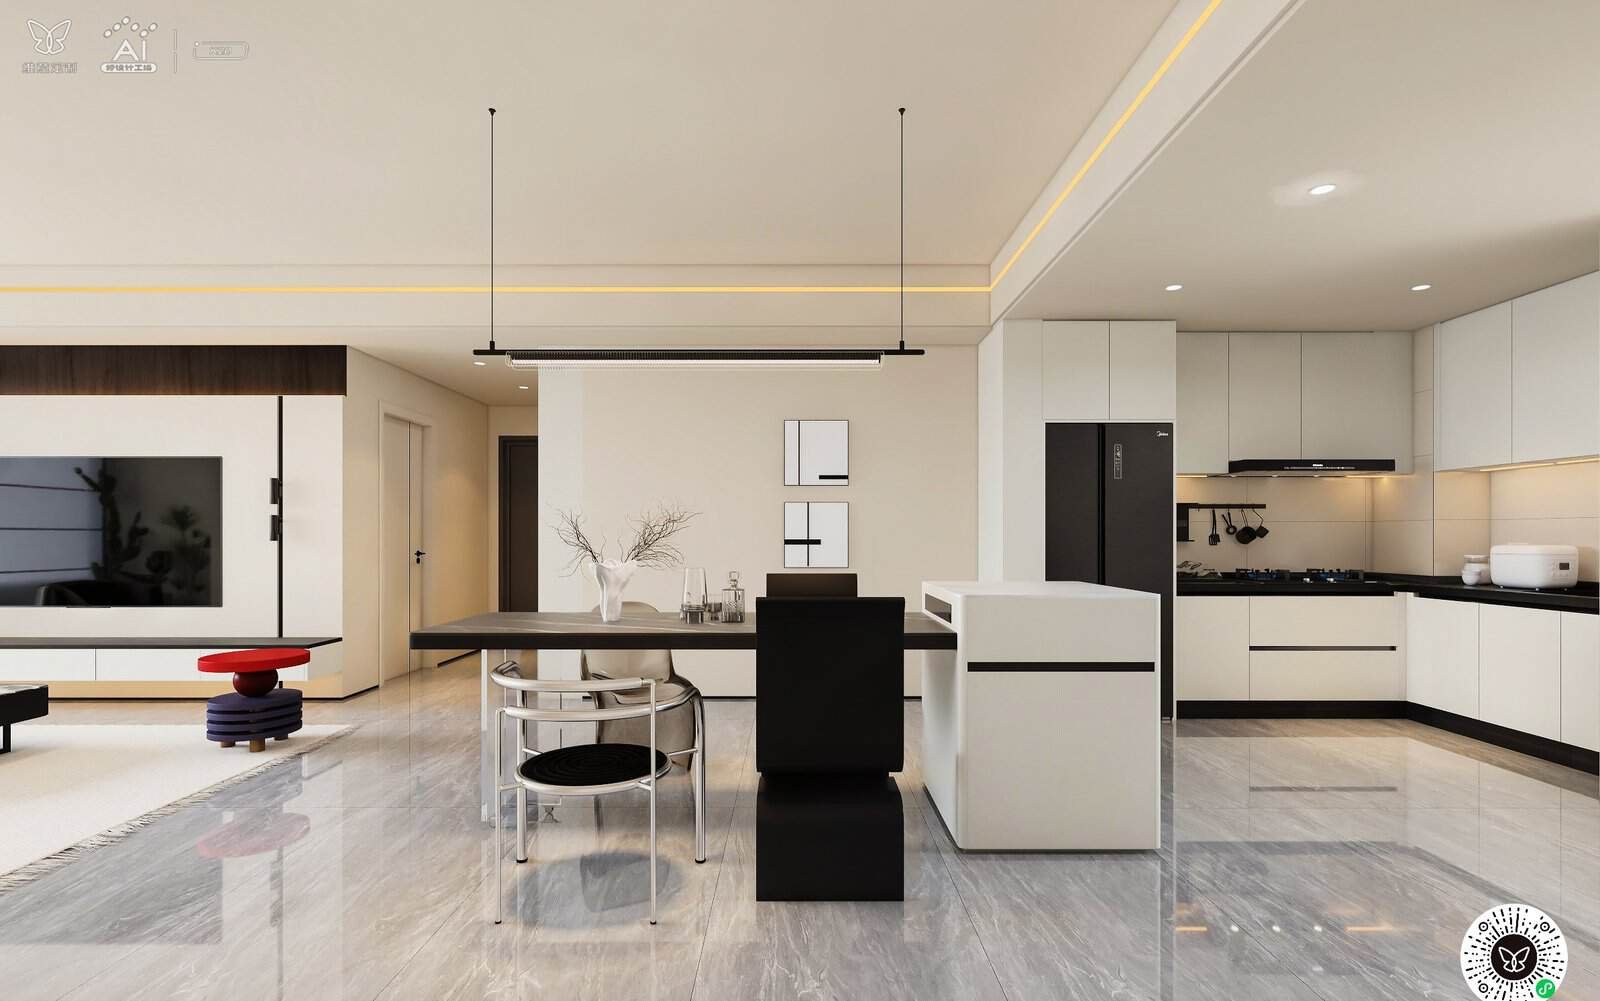
Although the kitchen is integrated into an open-concept plan rather than isolated as a separate room, its efficiency and visual cohesion are immediately apparent. Handleless cream cabinetry runs along two walls, providing generous storage while preserving the sleek, uninterrupted lines that define the home’s minimalist language. A dark countertop and matching backsplash introduce depth and contrast, while under-cabinet lighting softly illuminates the work triangle. The kitchen flows directly into the dining island, encouraging casual conversation between cooking and entertaining. For overseas homeowners seeking a social kitchen that blends Chinese cooking habits with Western spatial openness, this layout offers both performance and understated elegance.
Master Bedroom
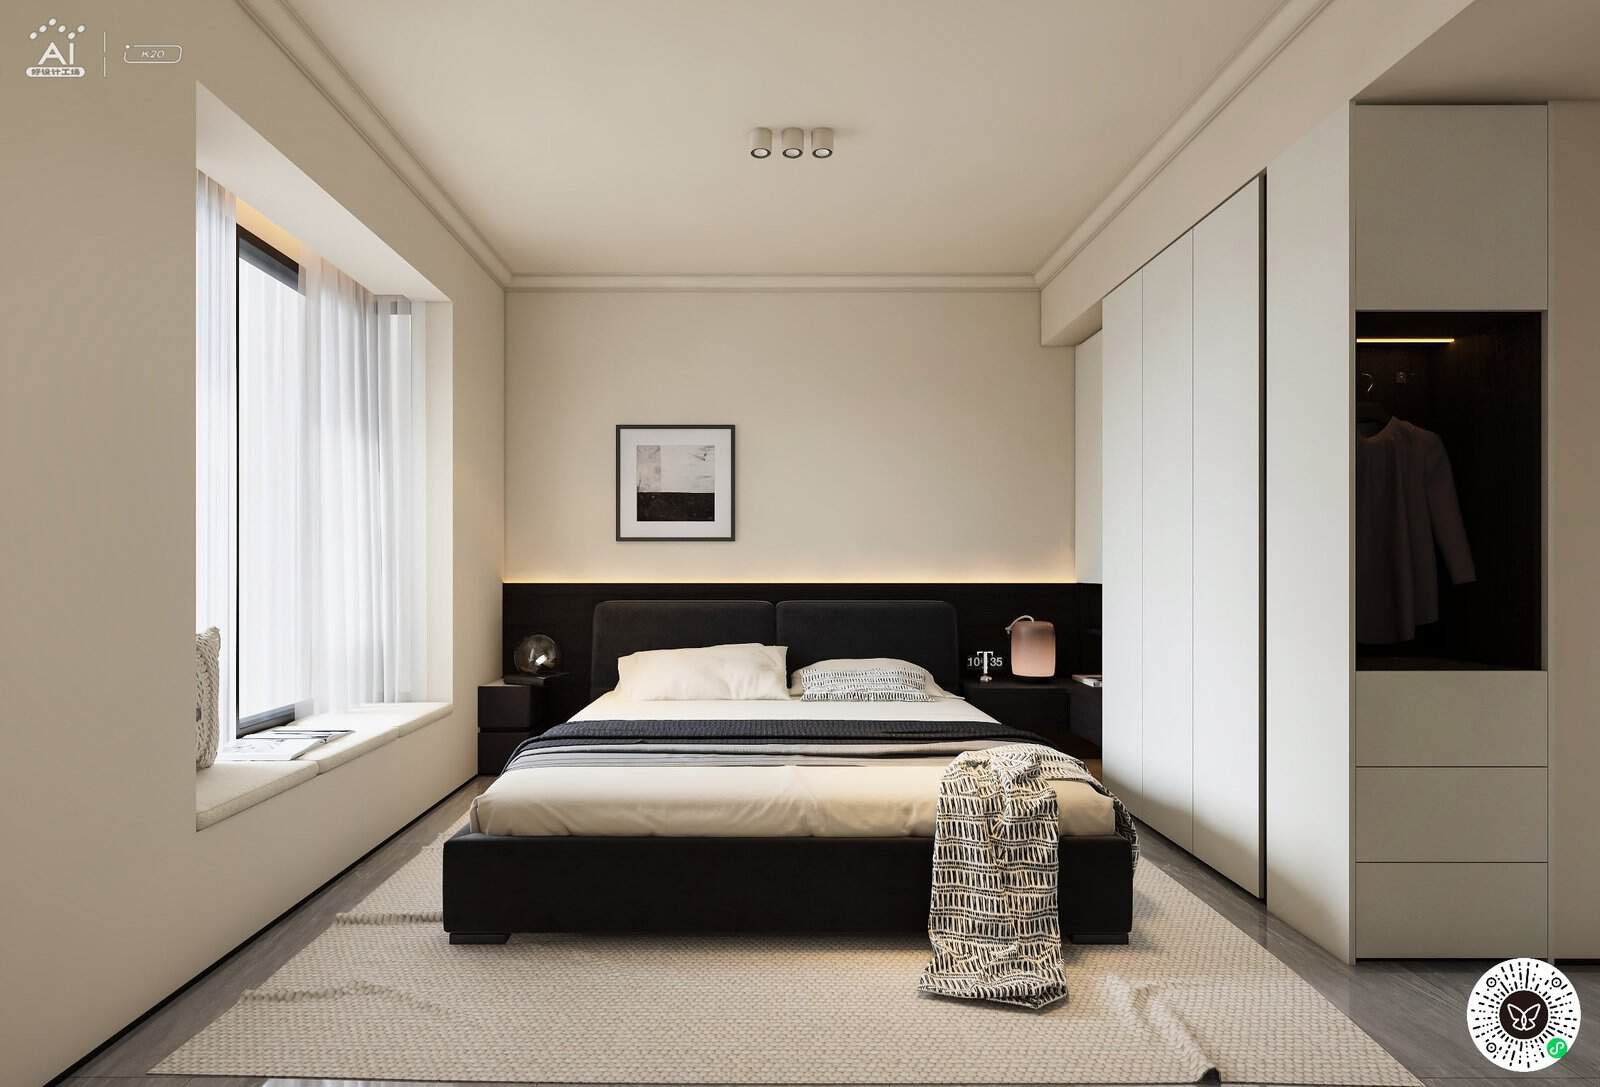
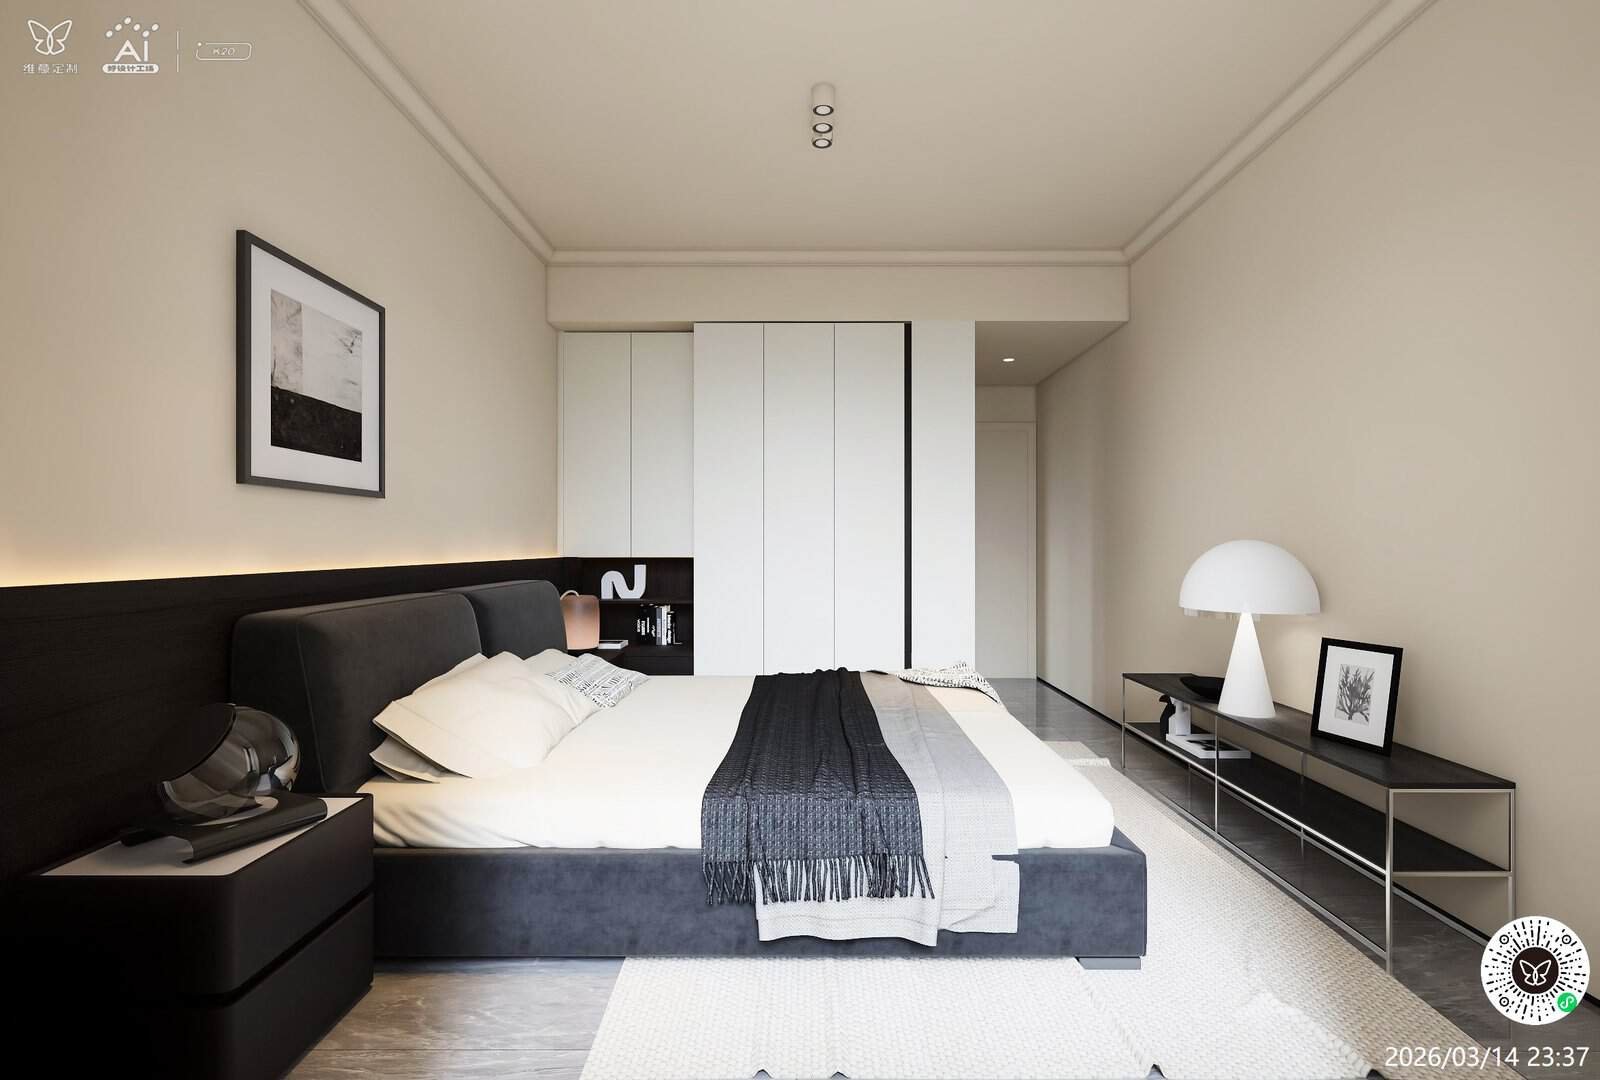
The master bedroom is designed as a private sanctuary wrapped in warm neutrals and controlled contrast. A low, upholstered bed in charcoal velvet rests against a dark headboard panel, its softness balanced by crisp white linens and a textured throw. Floor-to-ceiling wardrobes with integrated open shelving offer quiet organization, while a long window seat invites morning light and quiet reading. Subtle ambient lighting runs behind the headboard, softening the room after dusk. Every element—from the sculptural bedside lamp to the restrained artwork—contributes to a restful atmosphere, making this master bedroom design a compelling reference for anyone looking to import calm, hotel-like comfort into their own home.
Children’s Room
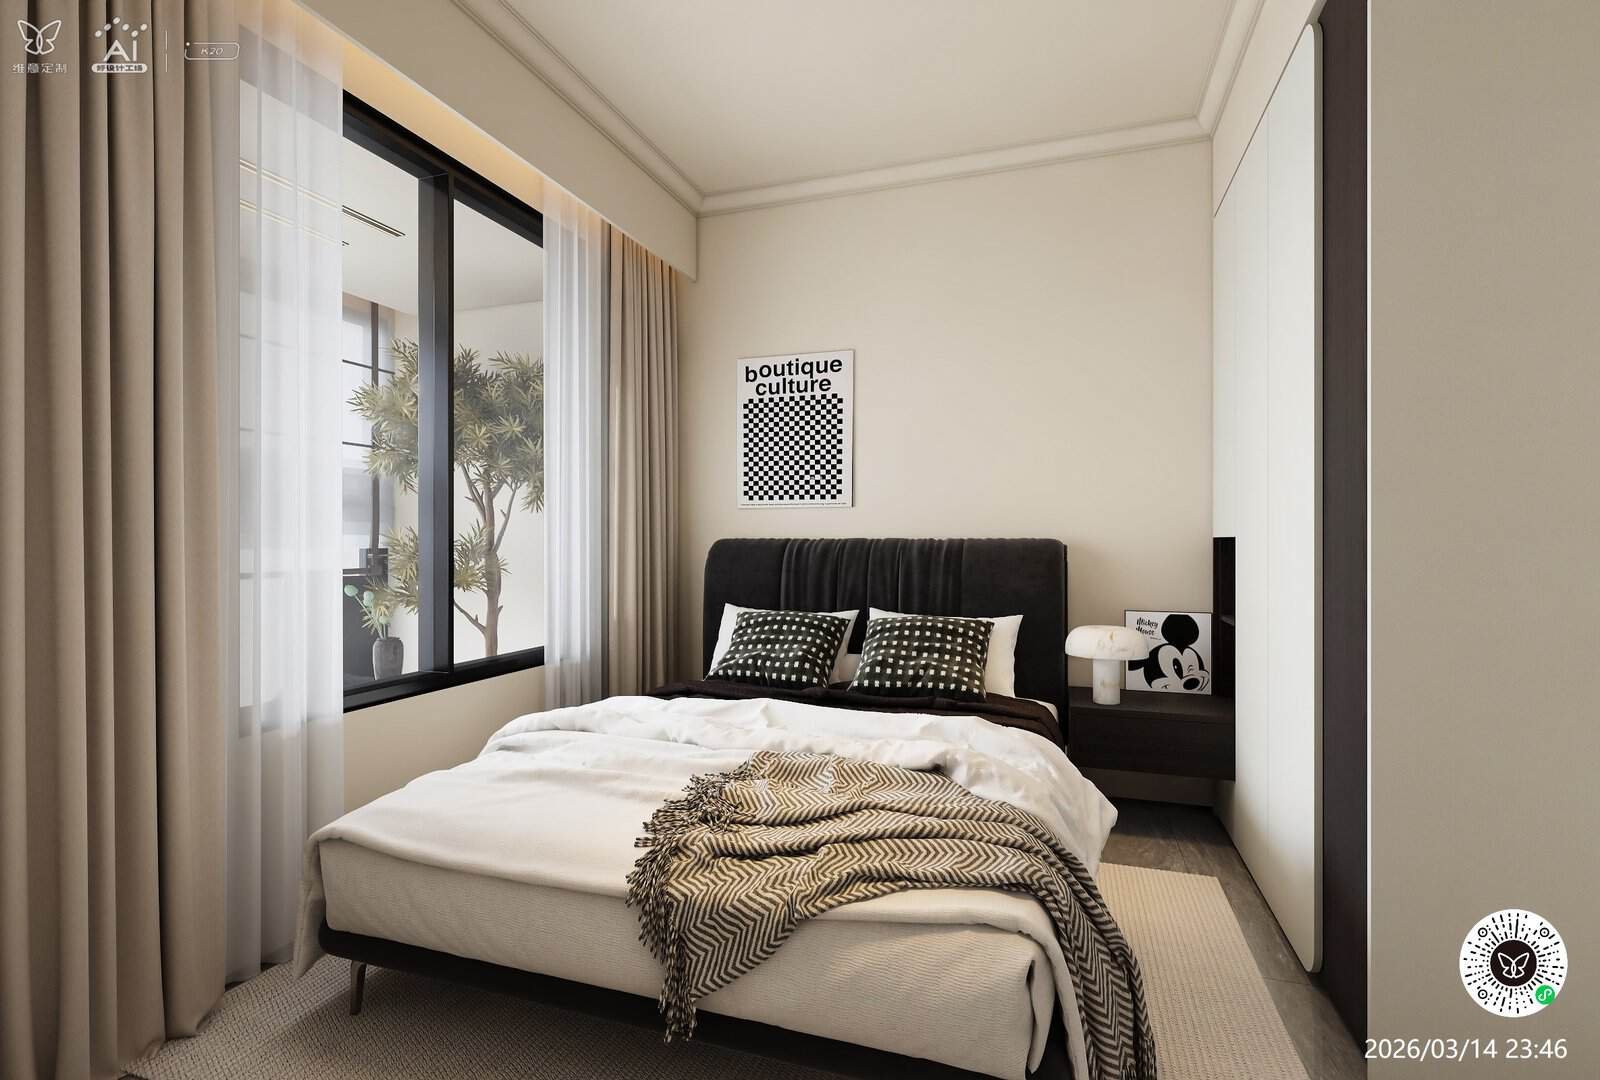
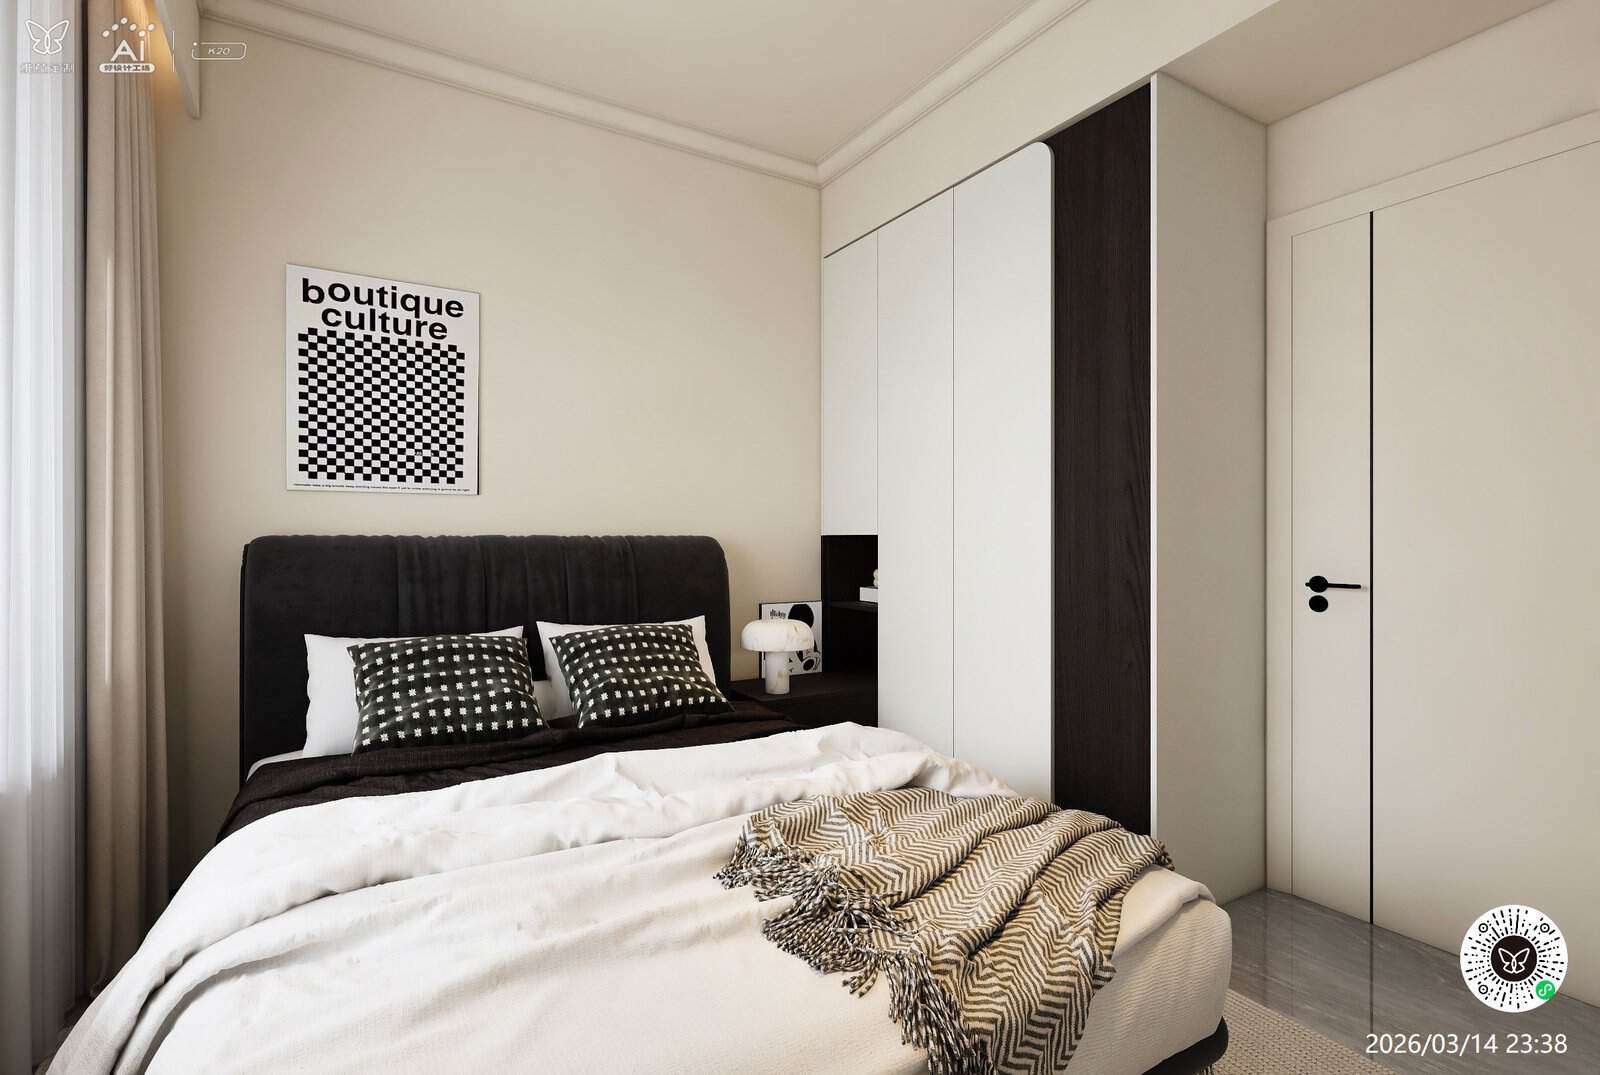
This children’s room balances playful personality with the same minimalist discipline found throughout the home. A compact upholstered bed dressed in soft neutrals sits beneath a graphic checkerboard poster and a whimsical Mickey print, adding just the right amount of youthful energy. A full-height wardrobe with open display niches keeps toys, books, and clothing within easy reach while maintaining a tidy facade. Large windows bring in natural light and a view of greenery, helping the room feel open and connected to the outdoors. Designed as a grow-with-me space, it can evolve from a young child’s bedroom into a teenager’s retreat without losing its clean, contemporary identity.
Second Bedroom / Guest Room
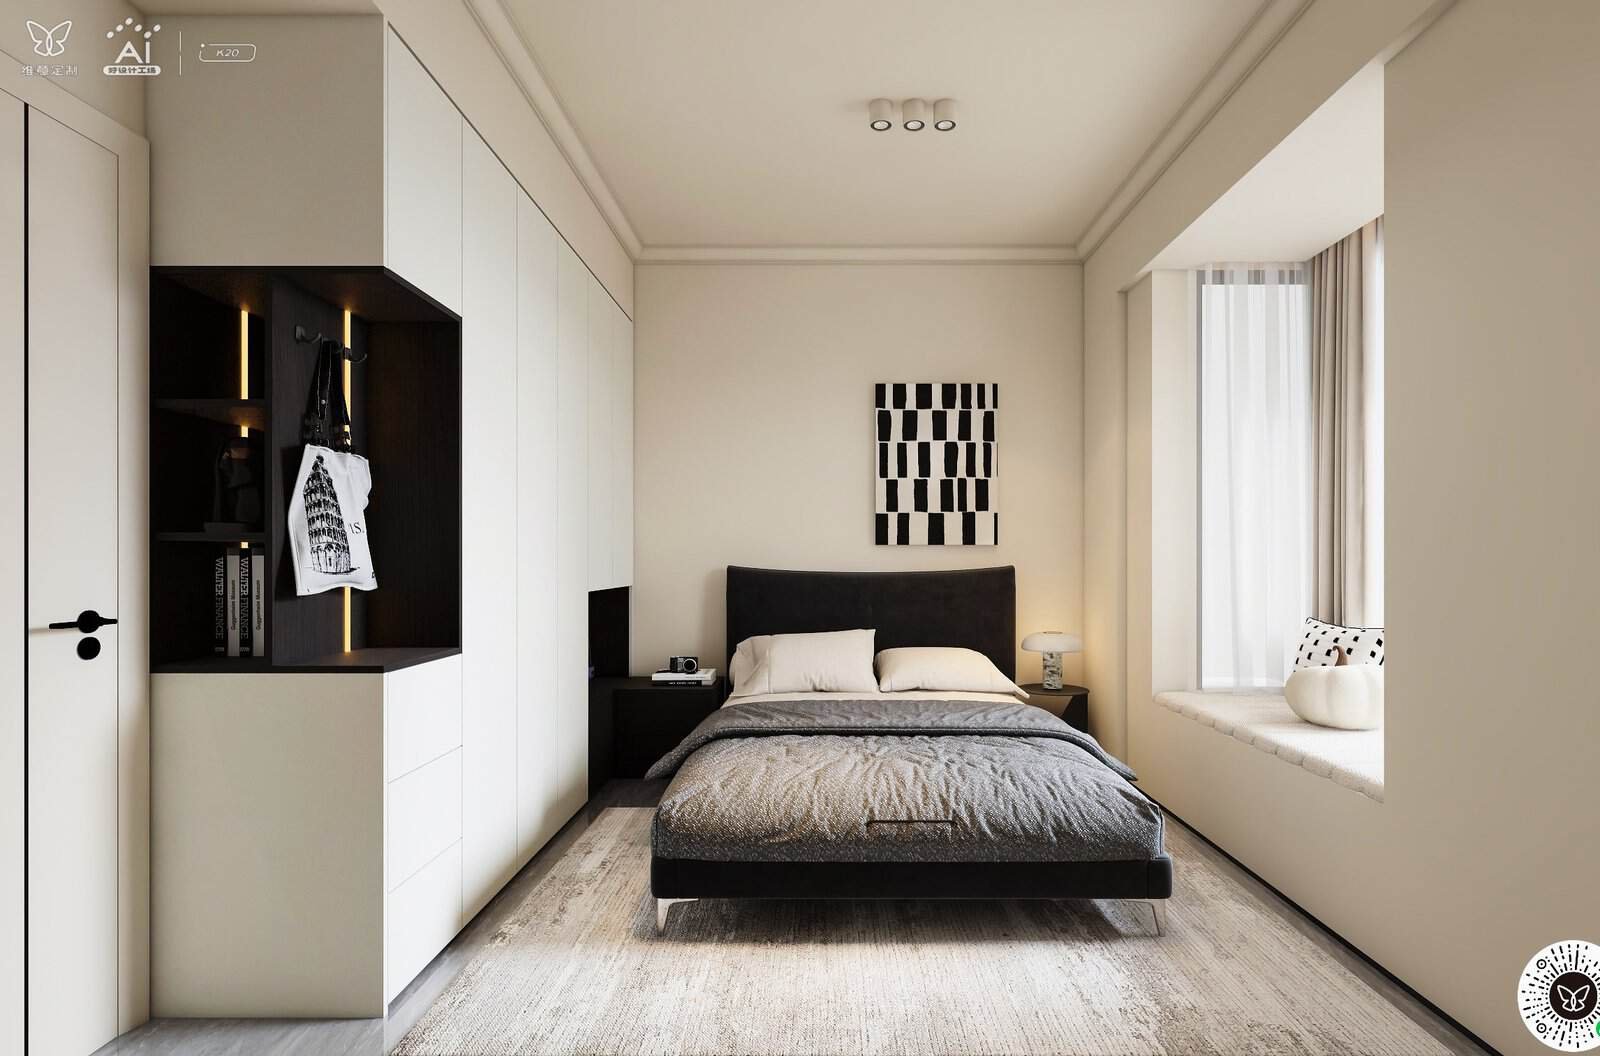
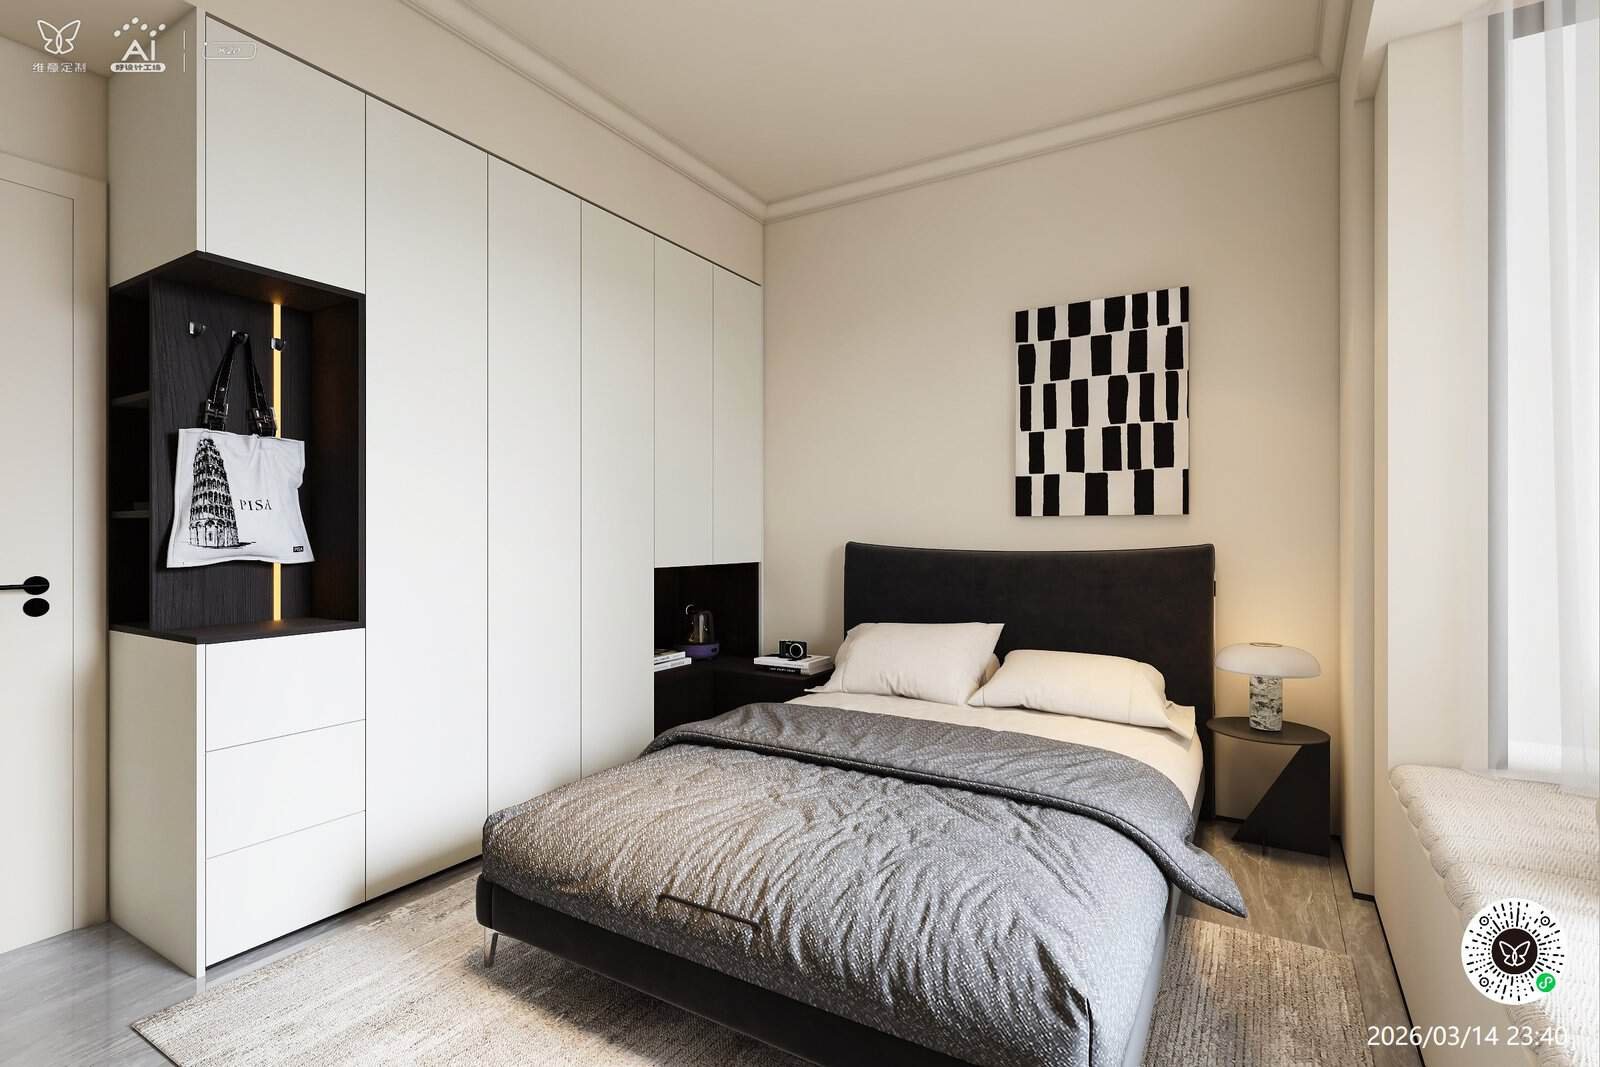
The second bedroom distills the home’s design language into a compact, welcoming guest retreat. A tailored bed with soft gray bedding sits against a warm white wall, flanked by slim black nightstands and a sculptural table lamp. A full wall of built-in wardrobes in cream and charcoal provides ample clothing storage while visually elongating the room. Natural light from the bay window falls gently across the neutral carpet, creating a serene atmosphere for overnight guests or occasional use. The space proves that a second bedroom design can be both highly functional and effortlessly elegant, offering a versatile solution for multi-generational households abroad.