AU Residential Project | Bespoke cabinetry
Case 2026-08-24
Living Room
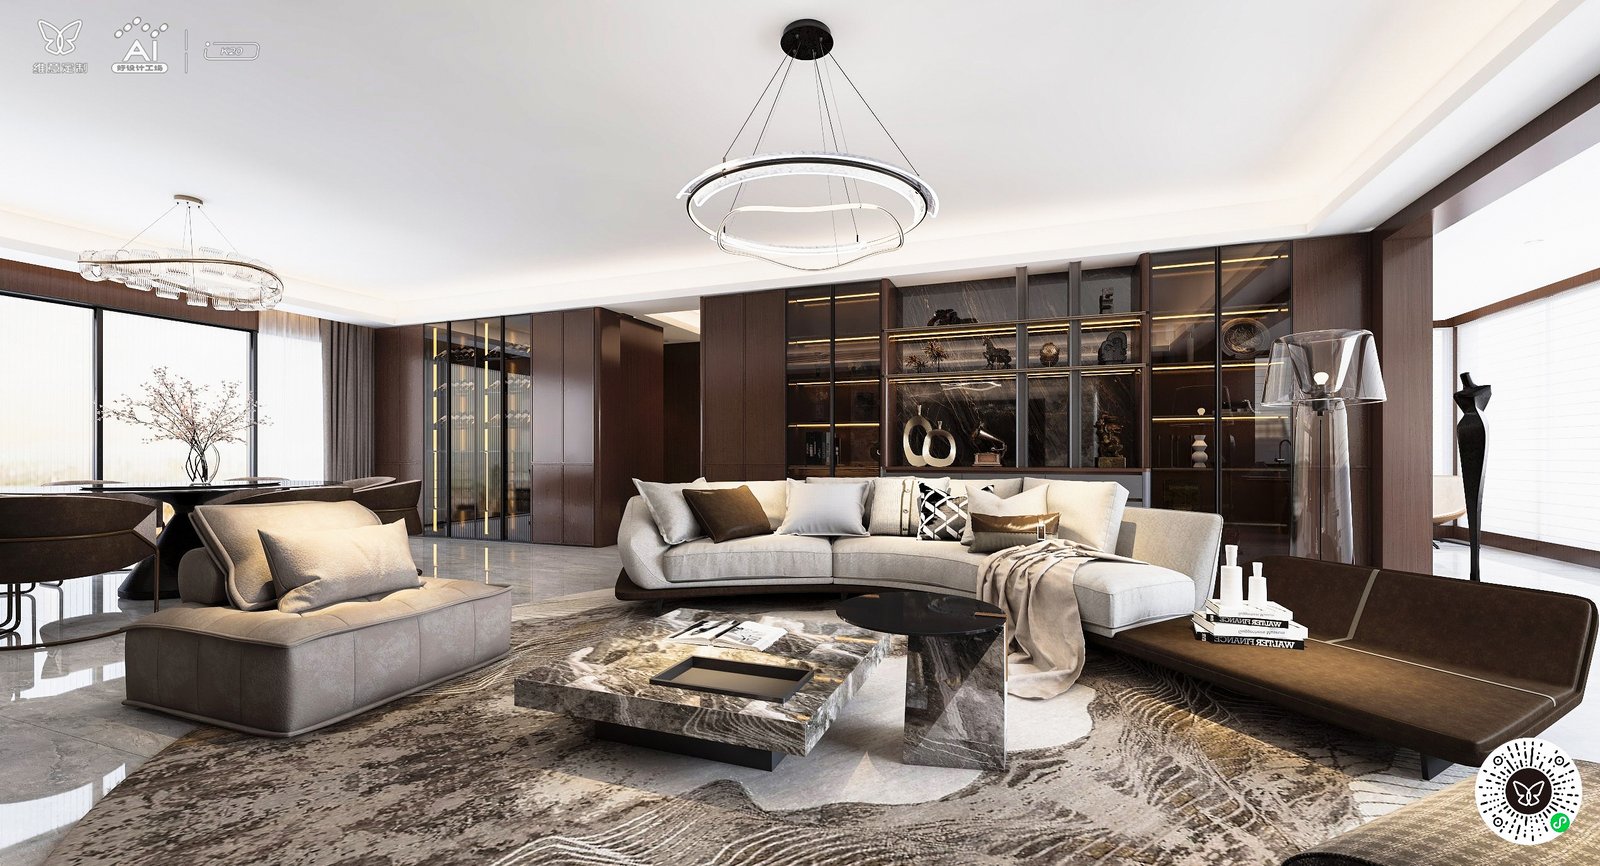
The living‑room rendering showcases modern‑luxury minimalism for this Melbourne residential project. The colour scheme blends deep walnut wood grain, light‑toned soft sofas and natural‑vein marble. Dark wood cabinetry creates a stable visual foundation, balanced by light upholstery and patterned rugs to prevent an overly heavy interior feel. In terms of storage, floor‑to‑ceiling combined cabinets integrate smoked‑glass display sections and solid concealed cabinets. Illuminated glass cabinets exhibit art collections and decorative pieces, while closed cabinet panels hide daily household clutter. This dual‑function storage keeps the living space tidy and builds a striking feature wall, forming a spacious area for family gatherings and guest reception, perfectly matching Australian local family living habits.
Dining Area
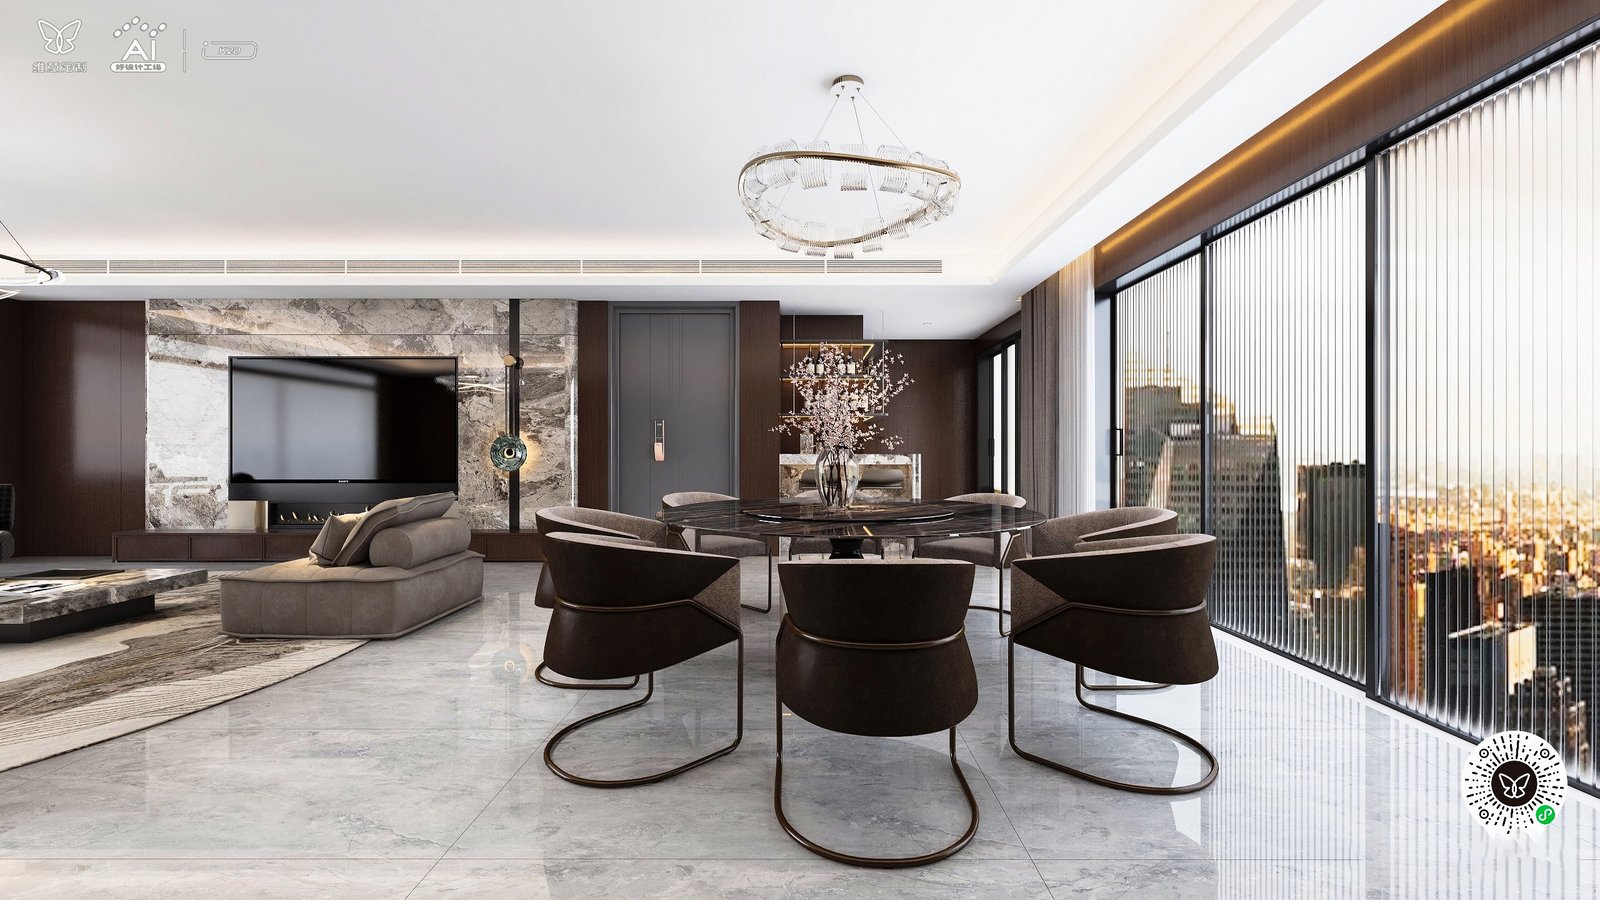
The dining zone maintains the home’s unified colour palette. Dark wood panels coordinate with dark dining furniture, contrasted by large‑format light‑grey floor tiles to brighten the space. Floor‑to‑ceiling wine cabinets with built‑in LED lights meet wine storage and display requirements. Large glass windows bring ample natural light and magnificent city views. Custom cabinetry neatly stores tableware and dining accessories. The open‑plan layout ensures smooth movement, creating a comfortable social dining zone where aesthetics and practical storage are well combined.
Master Bedroom
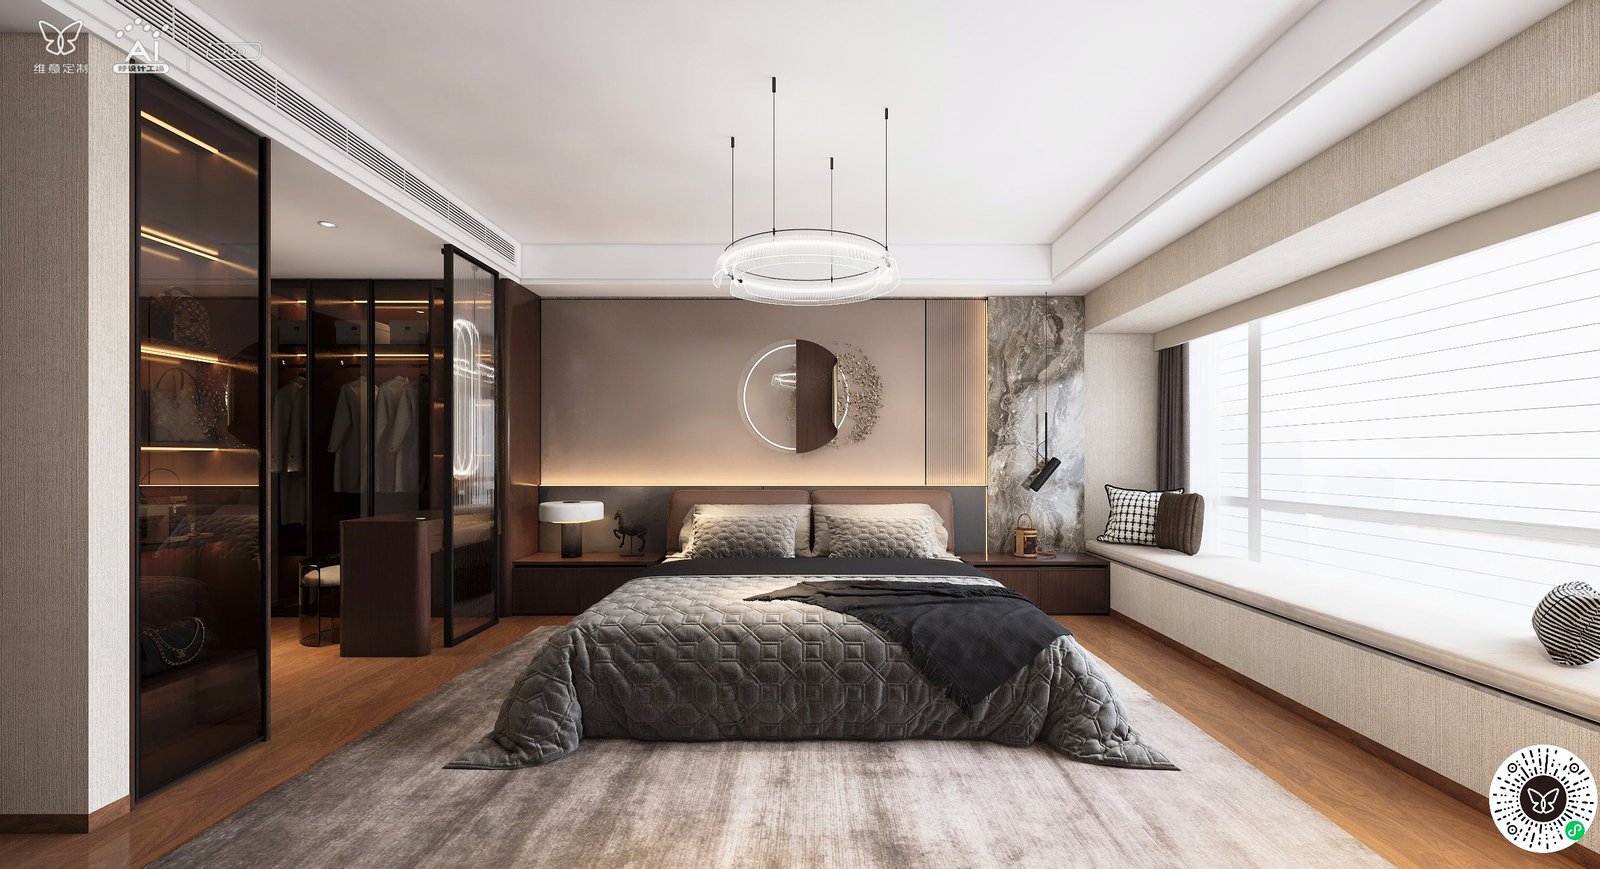
For the master bedroom, warm wood flooring is matched with muted taupe wall panels and marble accent backgrounds, building a tranquil, restful sleeping atmosphere. The floor‑to‑ceiling walk‑in wardrobe acts as the storage highlight. LED‑lit glass cabinets store bags, outfits and accessories. The wardrobe connects with an integrated vanity desk, combining garment storage and daily makeup routines. A bay‑window leisure nook adds extra relaxation space. Gentle colour transitions reduce visual fatigue, and storage functions are seamlessly integrated into this private sleeping suite.
Dressing & Vanity Zone
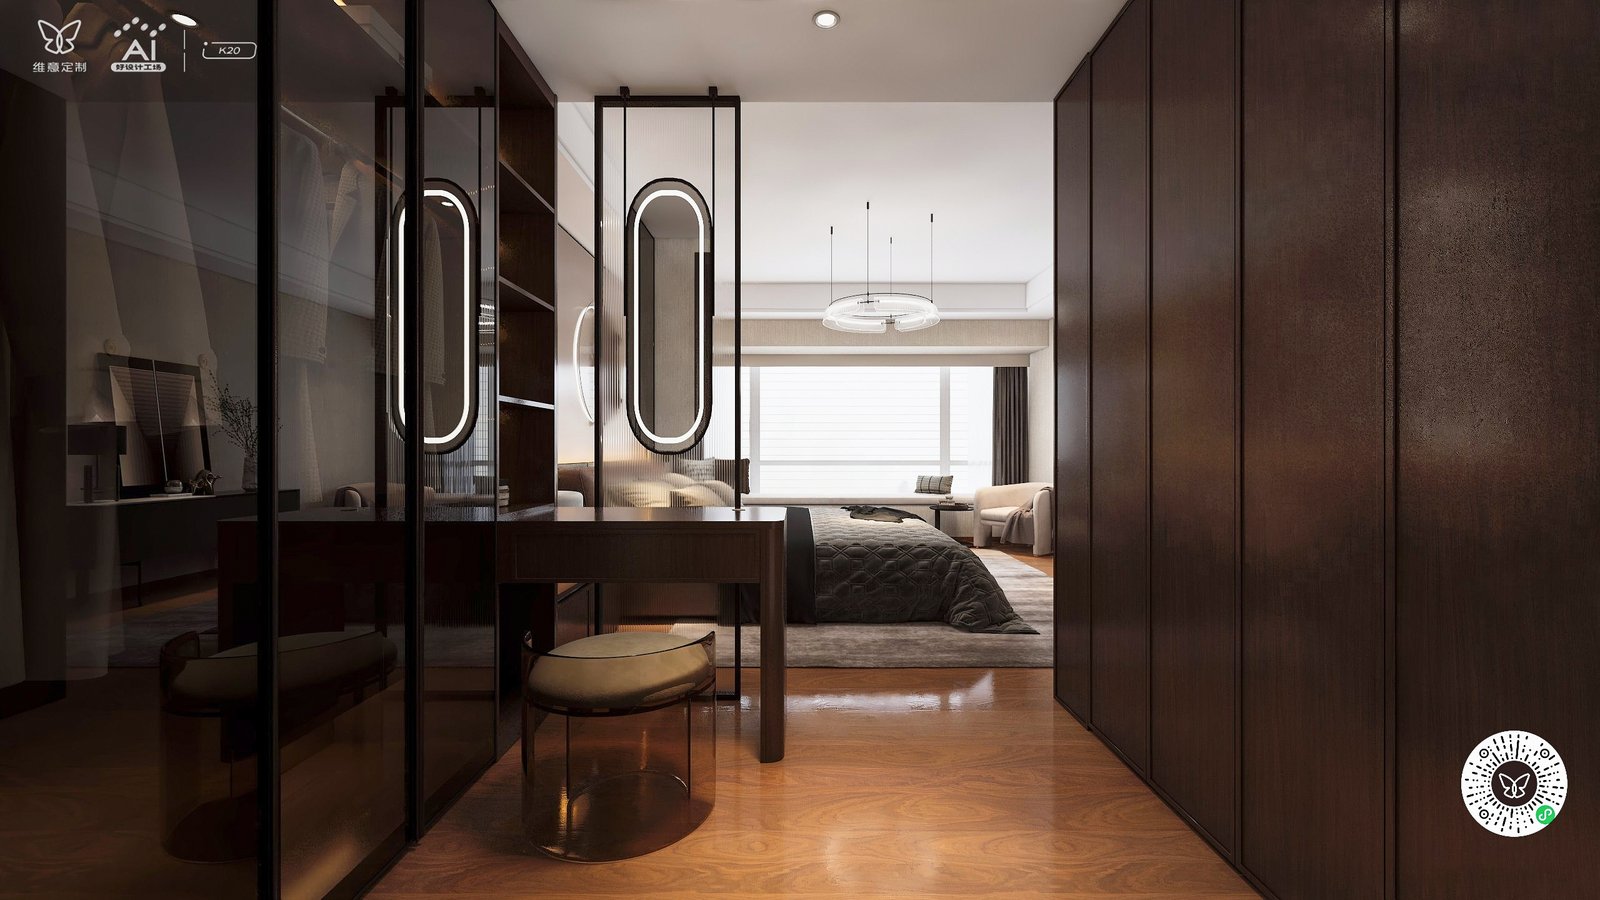
This view highlights the independent dressing area of the Melbourne project. Deep‑toned wood cabinets deliver premium texture. Full‑height continuous cabinet walls provide large‑capacity hidden storage for seasonal clothing. Black‑framed fluted‑glass partitions divide functional zones without blocking natural light and preserve visual openness. The all‑in‑one vanity desk offers dedicated counter storage for cosmetics. Transparent glass cabinets display luxury handbags and personal collectibles. The consistent wood‑tone system delivers a high‑end boutique‑level dressing experience and solves the common pain point of scattered personal belongings.
Secondary Bedroom
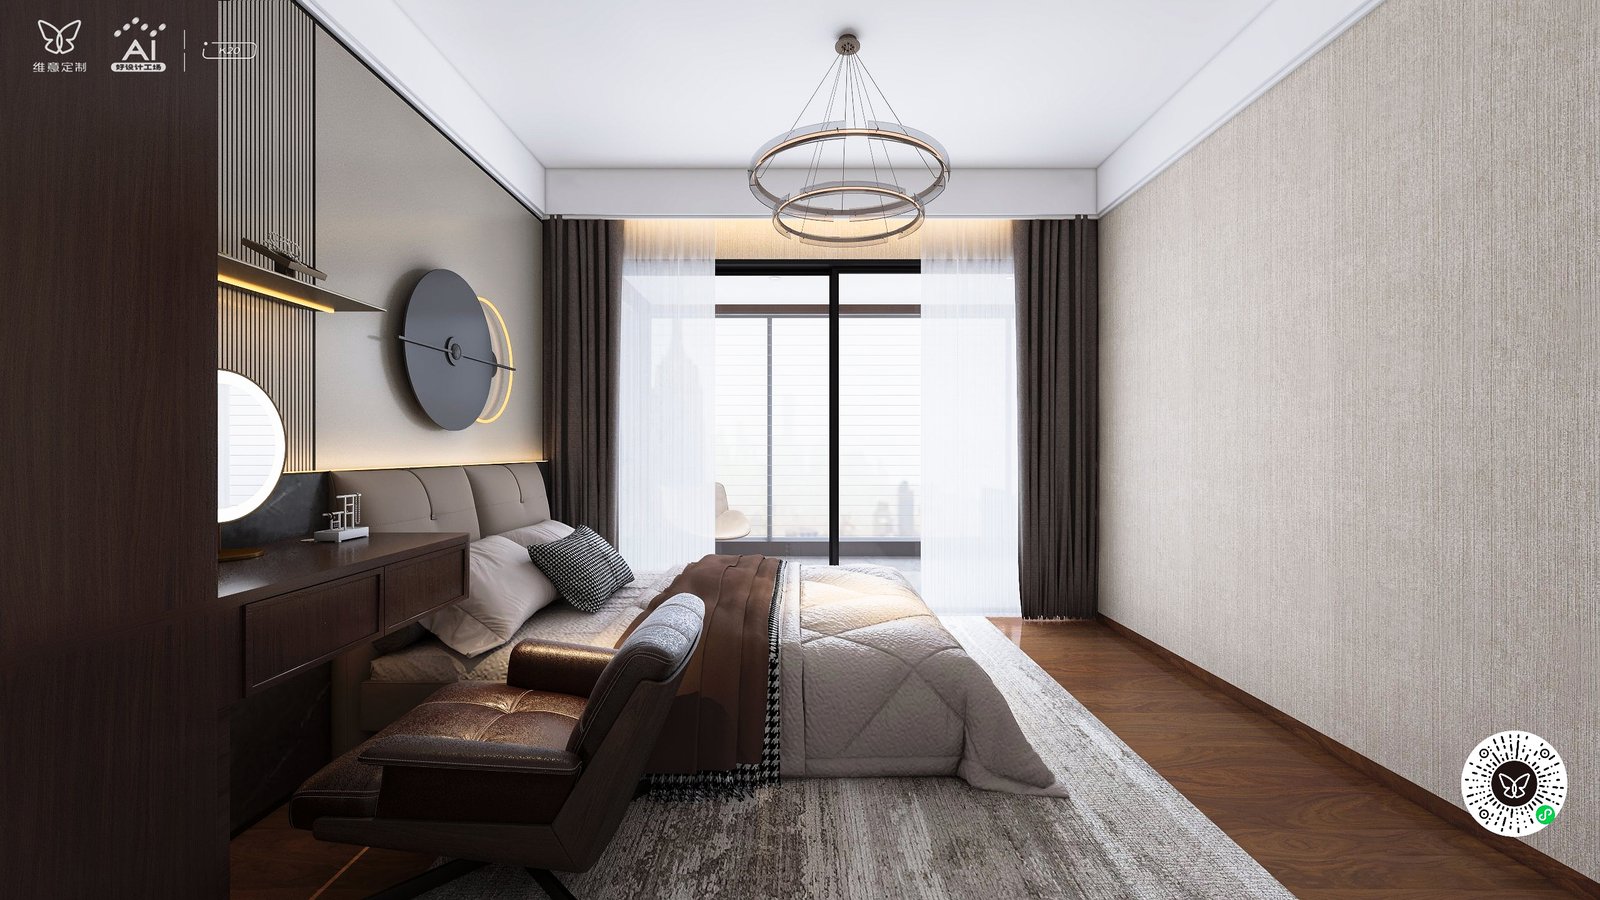
The secondary bedroom follows the unified colour system. Warm wood flooring pairs with neutral soft furnishings. The full‑height mixed‑material wardrobe combines solid closed cabinets and lit glass display niches, reserving hanging areas, drawers and open shelves for clothes, shoes and personal items. Layered soft‑tone wall panels and decorative art adorn the background wall. Large glass doors link to outdoor scenery. All storage is wall‑embedded without occupying floor space, balancing rest, storage and landscape experience for family members or visiting guests.
Wardrobe & Bedroom Transition View
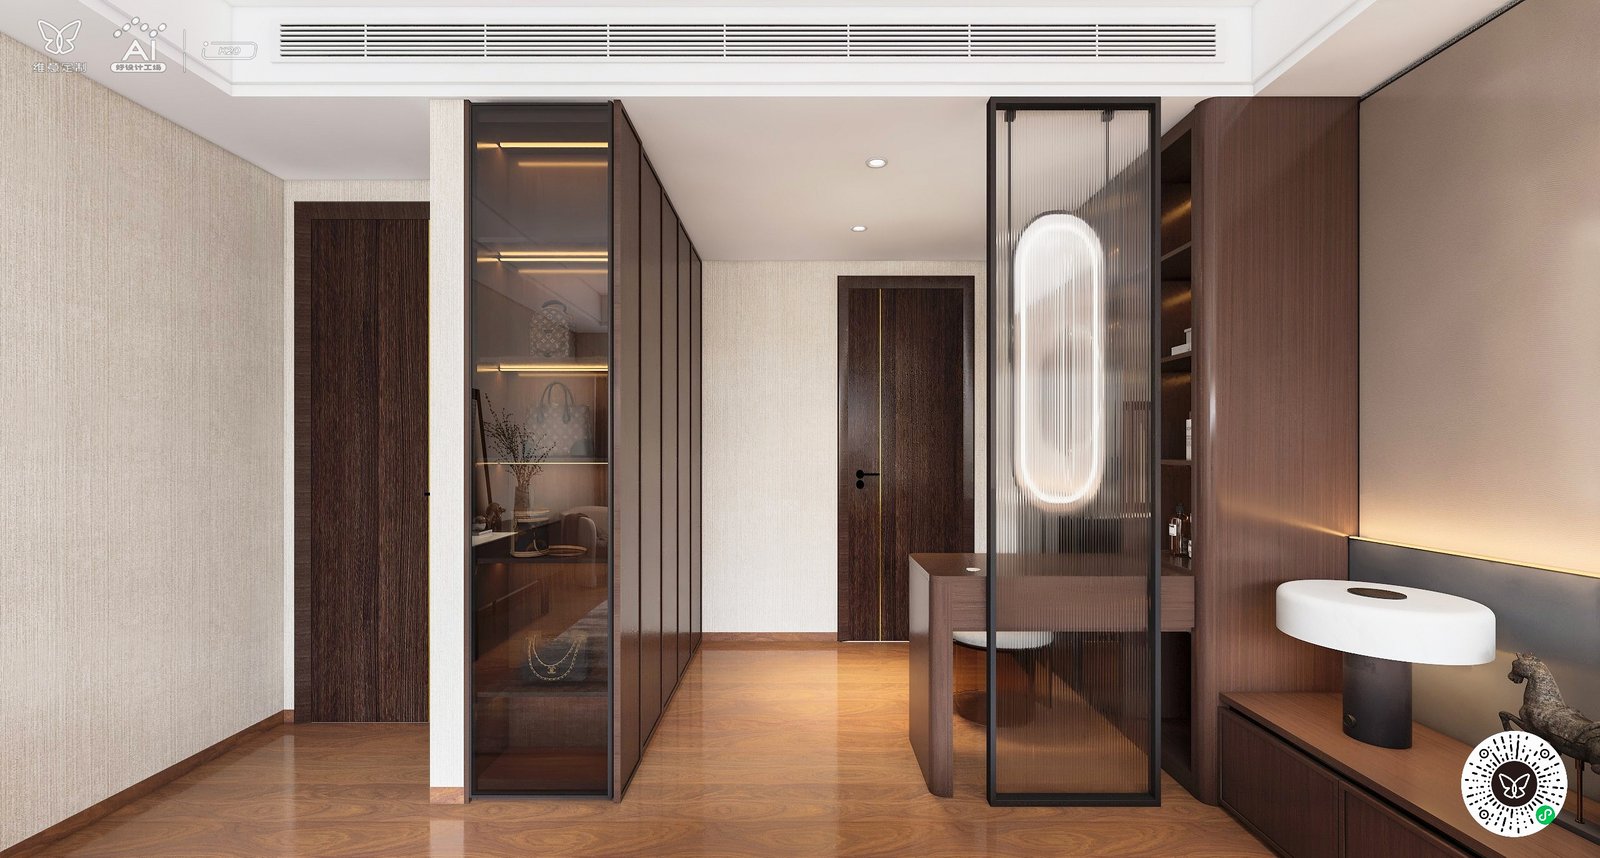
This transitional perspective shows how storage systems connect different functional zones. Smoked‑glass wardrobes with internal lighting work together with solid wood door panels. Consistent wood tones run through wardrobes, room doors and bedside cabinets to keep visual cohesion across the suite. Soft‑light embedded glass partitions realise flexible space division. Every cabinet is tailor‑made according to wall dimensions to maximise wall utilisation. It avoids messy exposed belongings, achieves neat hidden storage and retains elegant interior aesthetics.
In this Australia Melbourne residential case, the designer balances harmonious colour matching and custom‑made storage solutions. Each space combines high‑end visual effects and real‑world household storage demands, delivering a complete high‑end whole‑house custom solution for local Australian homeowners.