Modern French Custom Furniture & Custom Closets: A Whole-Home Case Study
Case 2026-09-24
Six rooms, one design language — and a storage system hidden behind every wall. Here’s how made-to-measure custom furniture, cabinetry, and custom closets turned a busy family home into a calm one.
Project Snapshot
Project typeWhole-home residential — six zones in one homeStyleModern French: soft palette, arches, fluted and paneled detailScopeCustom furniture, custom cabinetry, custom closets, wall paneling, built-in storageDelivered asFactory-made components, labeled by room, with shop drawings for local assemblyBest forHomeowners, interior designers, and builders who want made-to-measure work — not off-the-shelf pieces
In This Article
- The design idea
- The 80/20 rule
- Living room, three angles
- Dining area
- Primary bedroom & custom closet
- Study
- Materials & how it’s built
- Why it works for US homes
A pretty room is easy. A calm room is the hard part.
Some clients show up with a folder of inspiration photos. This one showed up with a single sentence: “I want the house to feel calm, and I want to stop carrying piles of stuff from room to room.”
That’s a design brief about light and a storage brief about discipline at the same time — and it’s exactly why the project turned into a full run of custom furniture instead of a few new pieces. Across six zones, we designed and manufactured a complete set of built-ins: a custom living room wall, a floating media console, a dining sideboard, a floor-to-ceiling custom closet in the primary bedroom, and a study that quietly does four jobs in one small room.
Every piece was made to measure. Nothing came off a showroom floor.
The design idea: soft light, gentle contrast, hardworking storage
Modern French, done for a family that actually lives in the house rather than for a photo shoot, comes down to three moves.
Light first. Cream and off-white walls push daylight deep into the plan. Sheers replace heavy drapery. A sculptural paper floor lamp in the corner turns a dead spot into the most-photographed corner of the room.
Contrast, handled gently. A low-saturation olive velvet sofa against cream cabinetry. A dark upholstered bed against white closet doors. The contrast gives your eye somewhere to land without shouting at you.
Cabinetry that reads as architecture. Arches, panel molding, fluted fronts, handle-less doors, recessed LED strips. When a custom closet is detailed this way, you stop seeing a closet and start seeing a wall.
The 80/20 rule (and three more we reuse in every project)
One idea shapes nearly every piece in this home: 80 percent closed, 20 percent open. Closed cabinetry absorbs real life — chargers, paperwork, winter blankets, the blender nobody wants to look at. Open shelves get the curated 20 percent: the books, the pottery, one good candle. Get that ratio right and a room photographs well and stays tidy on a Tuesday night.
- Float it if you can. Anything that touches the floor collects dust and visual weight.
- Go full height. That foot of wasted space on top of a standard closet is storage you already paid for.
- Design the inside around your stuff, not around a catalog page. Count the coats, then draw the closet.
Living Room, Three Angles
1. A statement wall behind the sofa
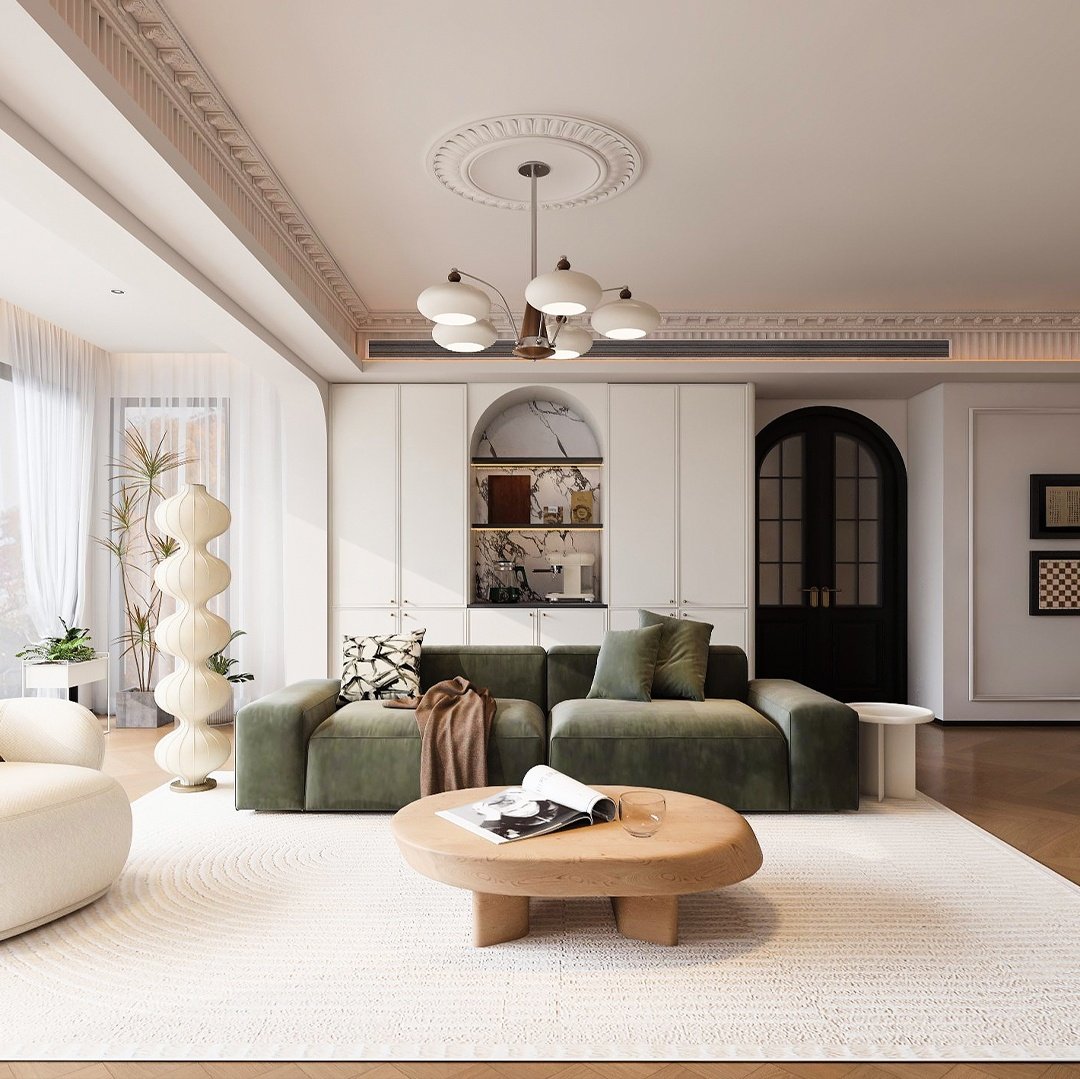
The anchor of the room is a low-saturation olive green velvet sofa. Behind it, a wall of custom cabinetry runs floor to ceiling, broken in the middle by an arched open niche where books, ceramics, and candles get to be on display instead of shut away.
Storage takeaway: that arch isn’t only decoration — it splits a long run of cabinets so a ten-foot wall doesn’t read like a bank of lockers. Tall closed sections take the bulky, ugly stuff; the niche holds what you actually want to look at.
2. A TV wall that doesn’t look like a TV wall
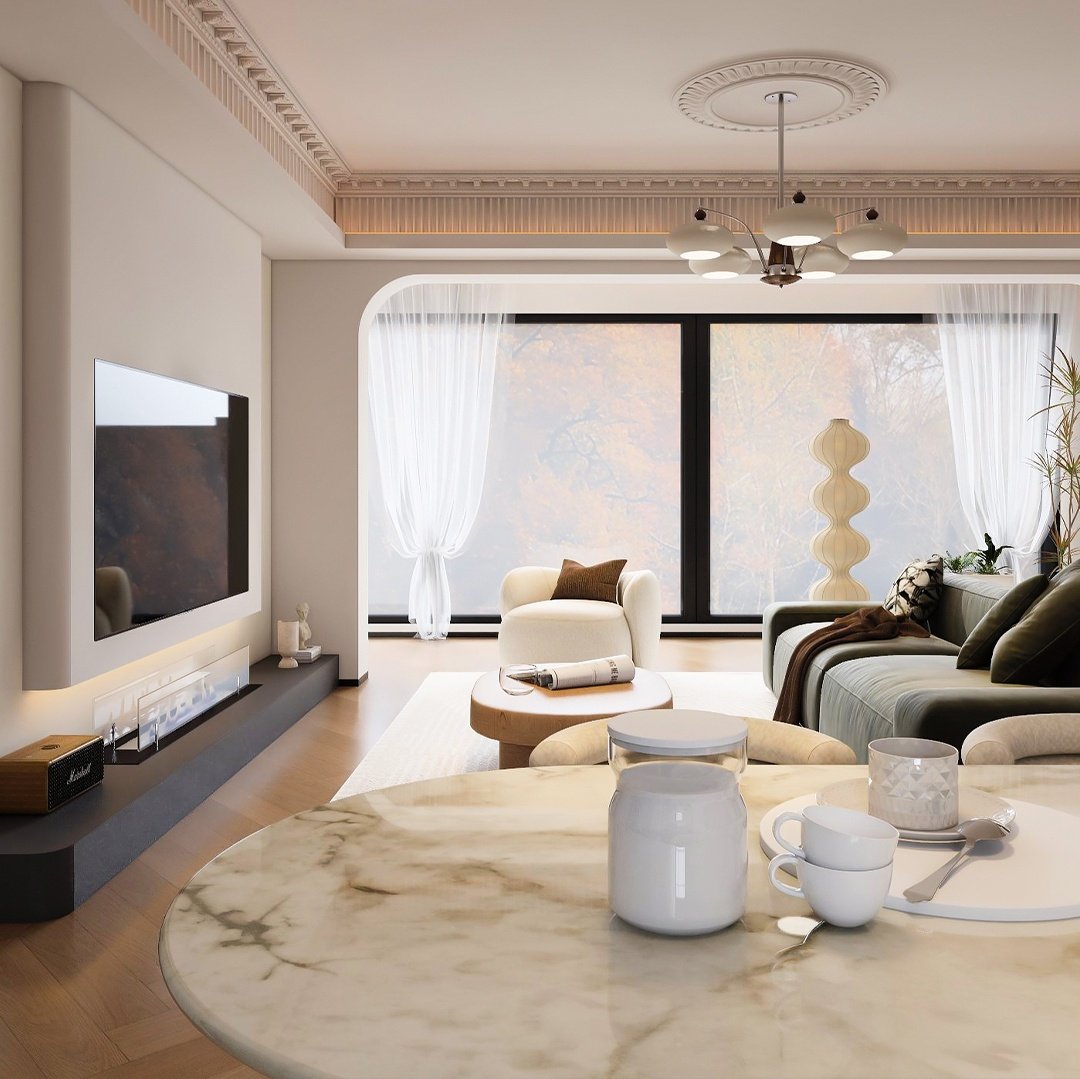
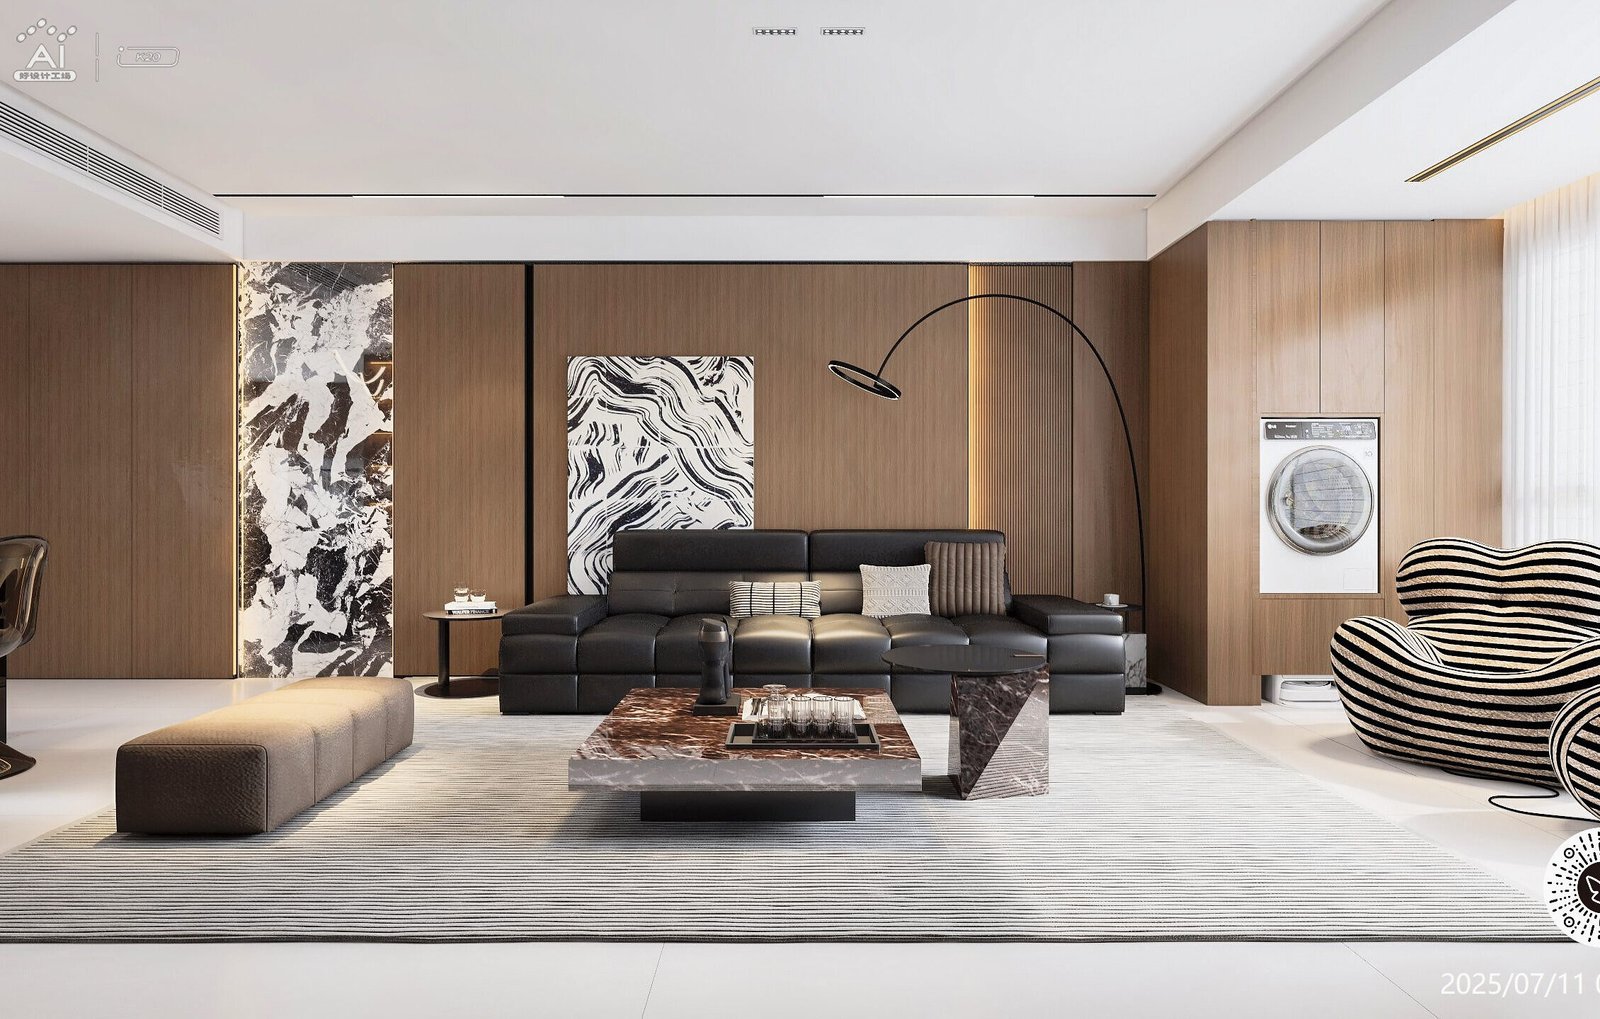
The media console floats about 10 inches (25 cm) off the floor. That gap is the whole trick: the room instantly feels lighter, and a robot vacuum goes wherever it wants. A tall cabinet at the end of the run swallows the media gear, the cable spaghetti, the controllers, and the board games. A warm, heavy marble-look coffee table and full-height sheers frame the soft light.
Storage takeaway: floating cabinetry removes visual bulk while the side tower keeps every surface clear. Cables and remotes are the number-one reason a beautiful living room looks messy — give them a door.
3. The display corner
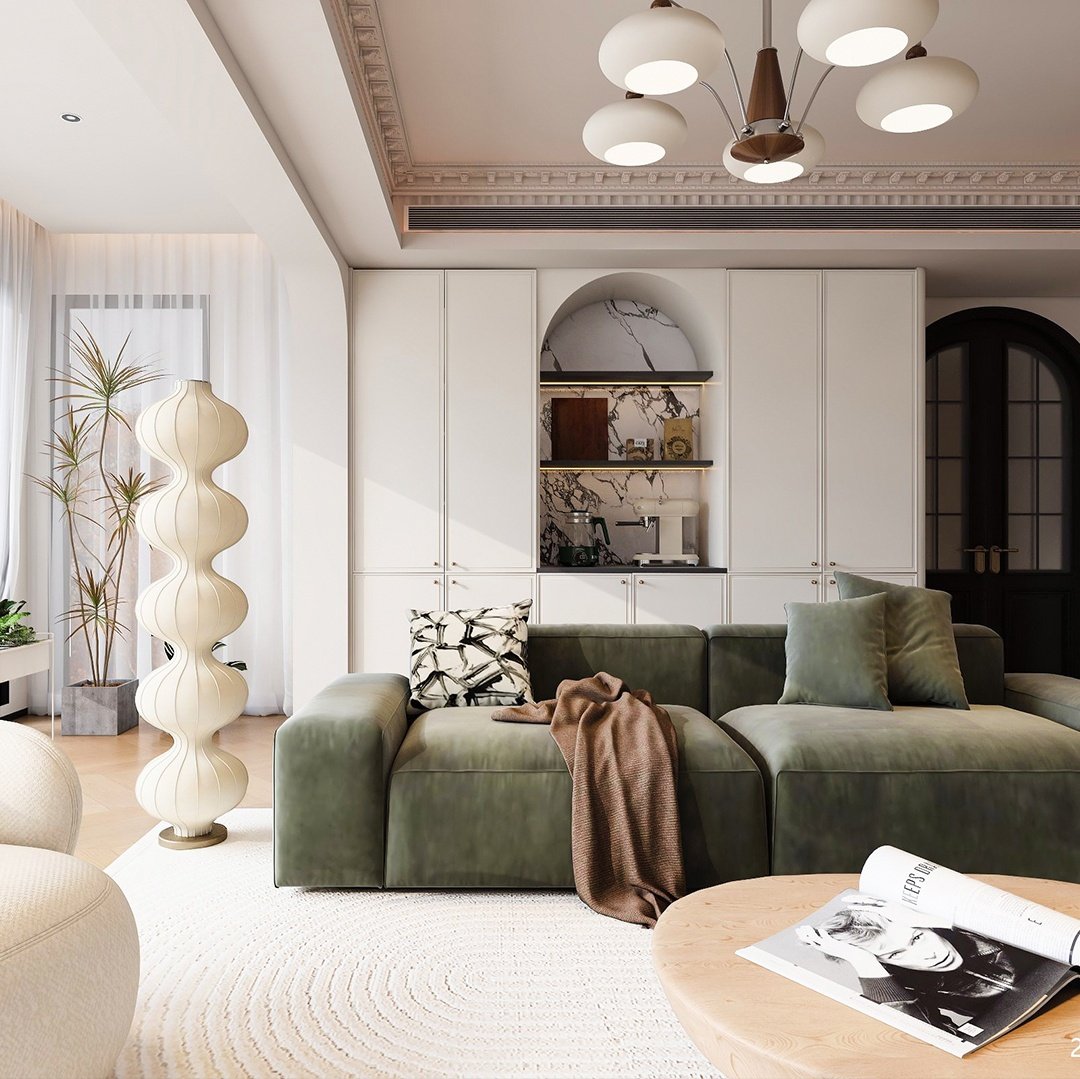
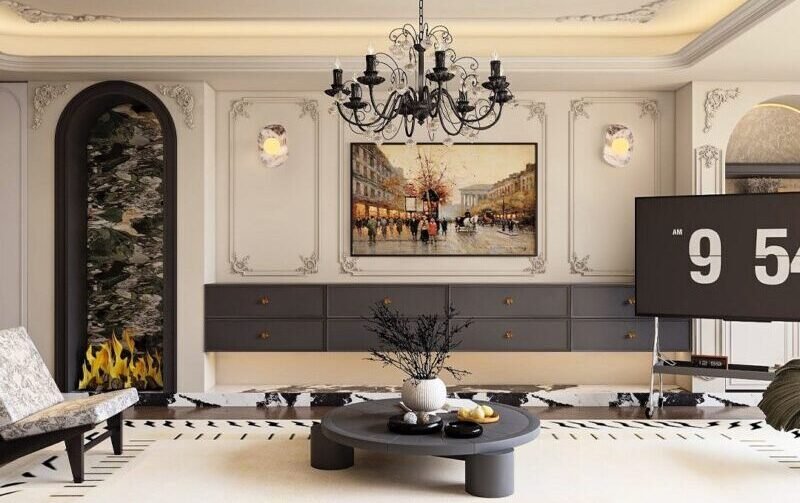
A sculptural paper floor lamp gives the corner an art-gallery feel, and the wall behind it is built as symmetrical cabinetry with arched niches at two different depths. When late-afternoon light drops across it, the whole wall goes quiet.
Storage takeaway: mixing shallow and deep niches keeps small objects visible instead of lost in the back of a shelf. Symmetry does the rest — it’s the cheapest way to make any wall look considered.
Dining Area: a round table and a sideboard that pulls its weight
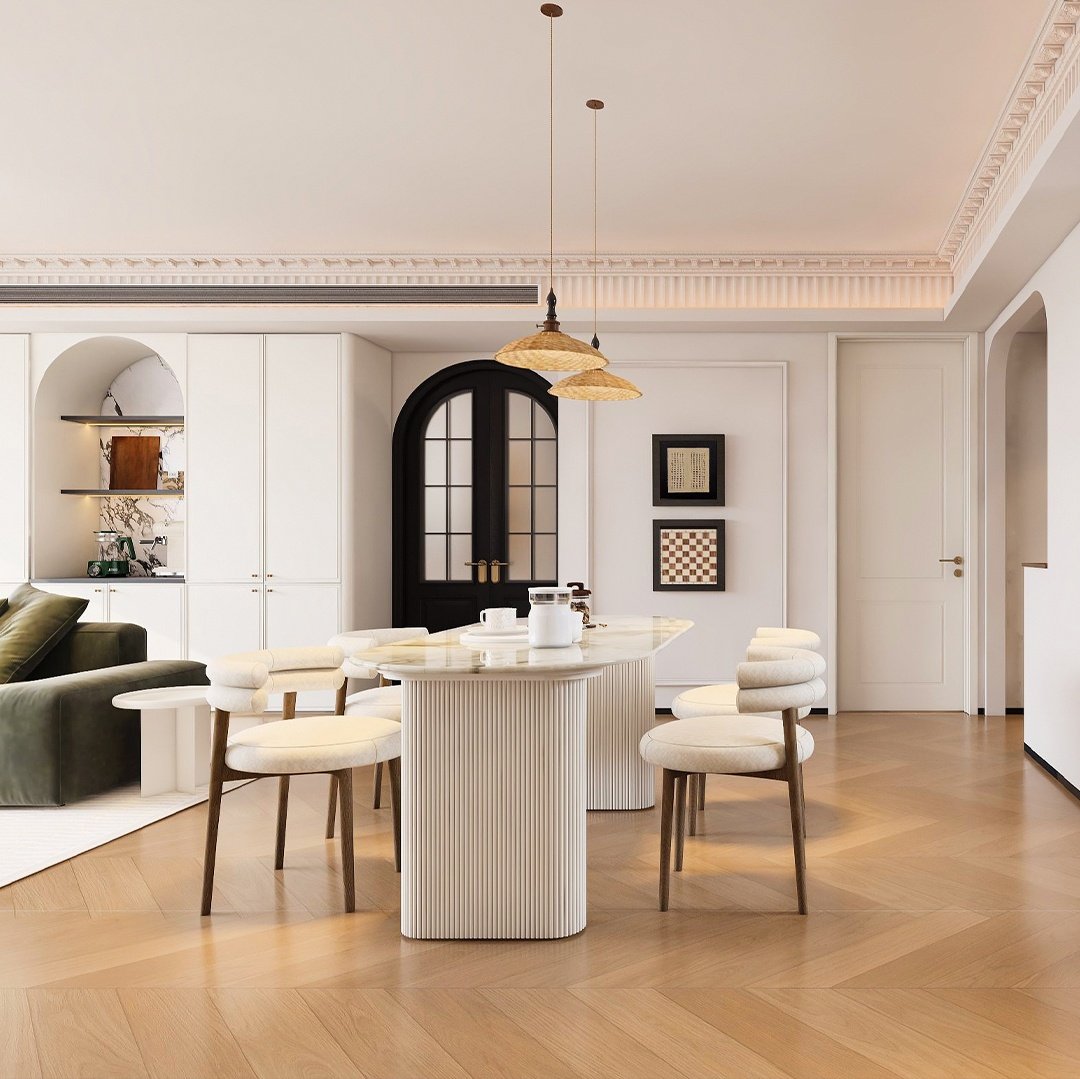
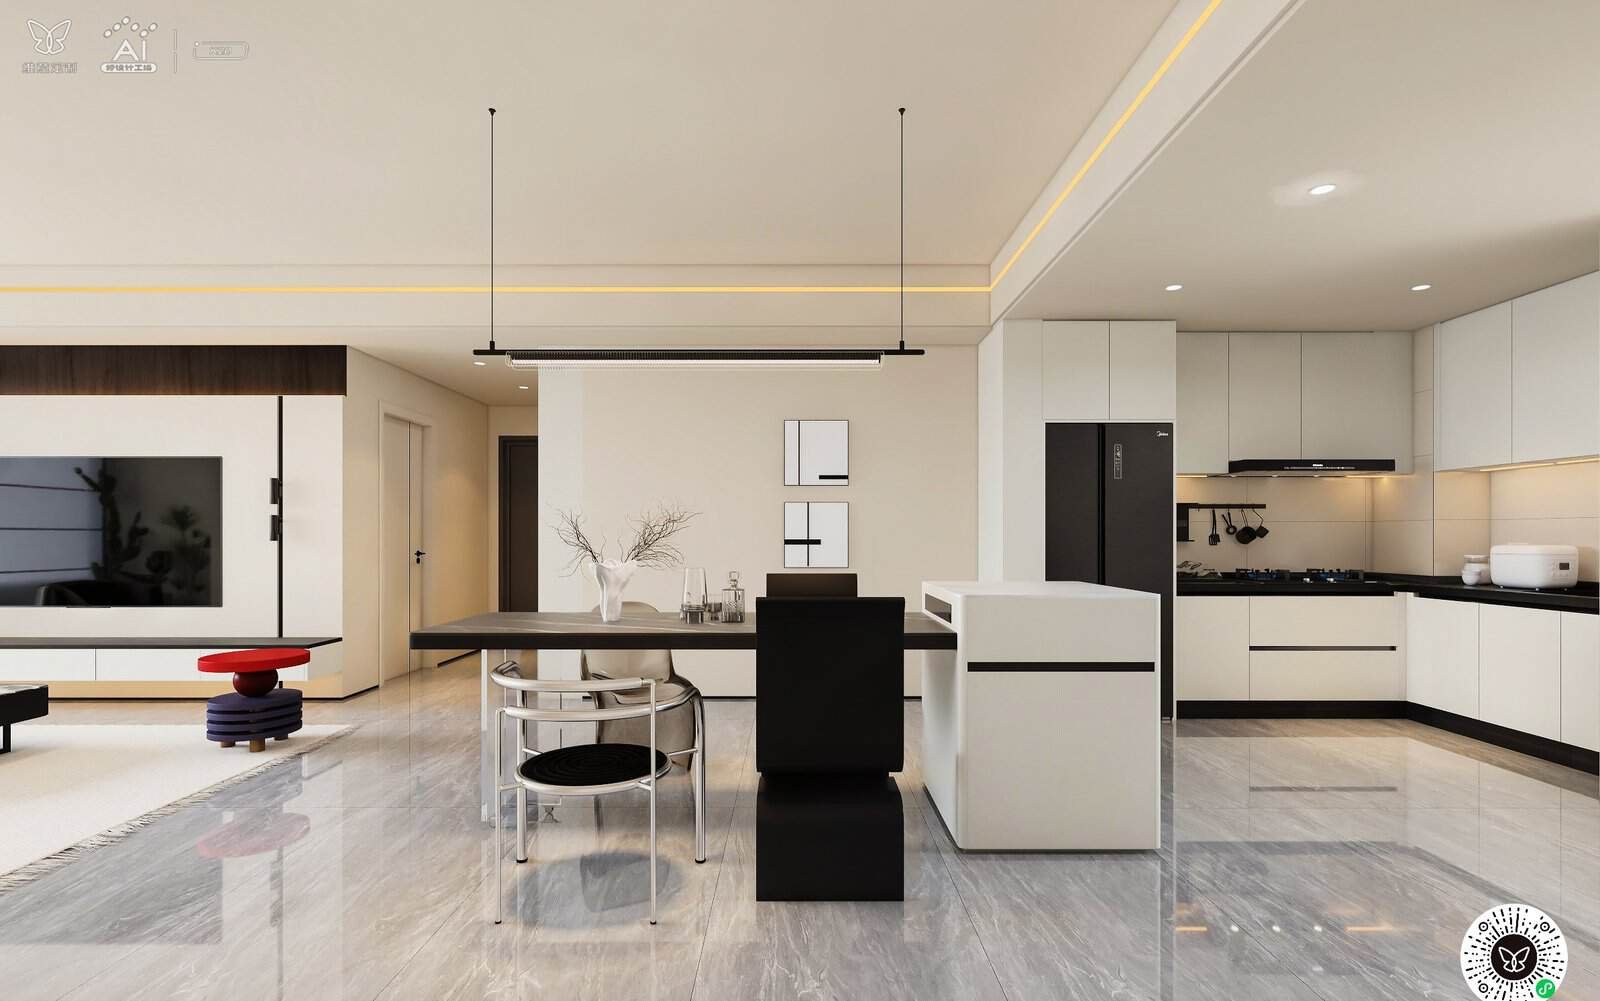
A round marble-look table sits under a woven rattan pendant, with oak herringbone flooring running away from it so the eye travels across the room. A round table has no head of the table, which is the point: everyone can reach the middle, and nobody gets stuck at the end.
On the left, arched open shelving holds the pieces you reach for weekly, while the closed lower cabinets take the holiday china, the serving platters, and the slow cooker.
Storage takeaway: display what you touch weekly, hide what you touch twice a year. A sideboard that doubles as a coffee and cocktail station earns its footprint more than a decorative console ever will.
Primary Bedroom: a custom closet that disappears
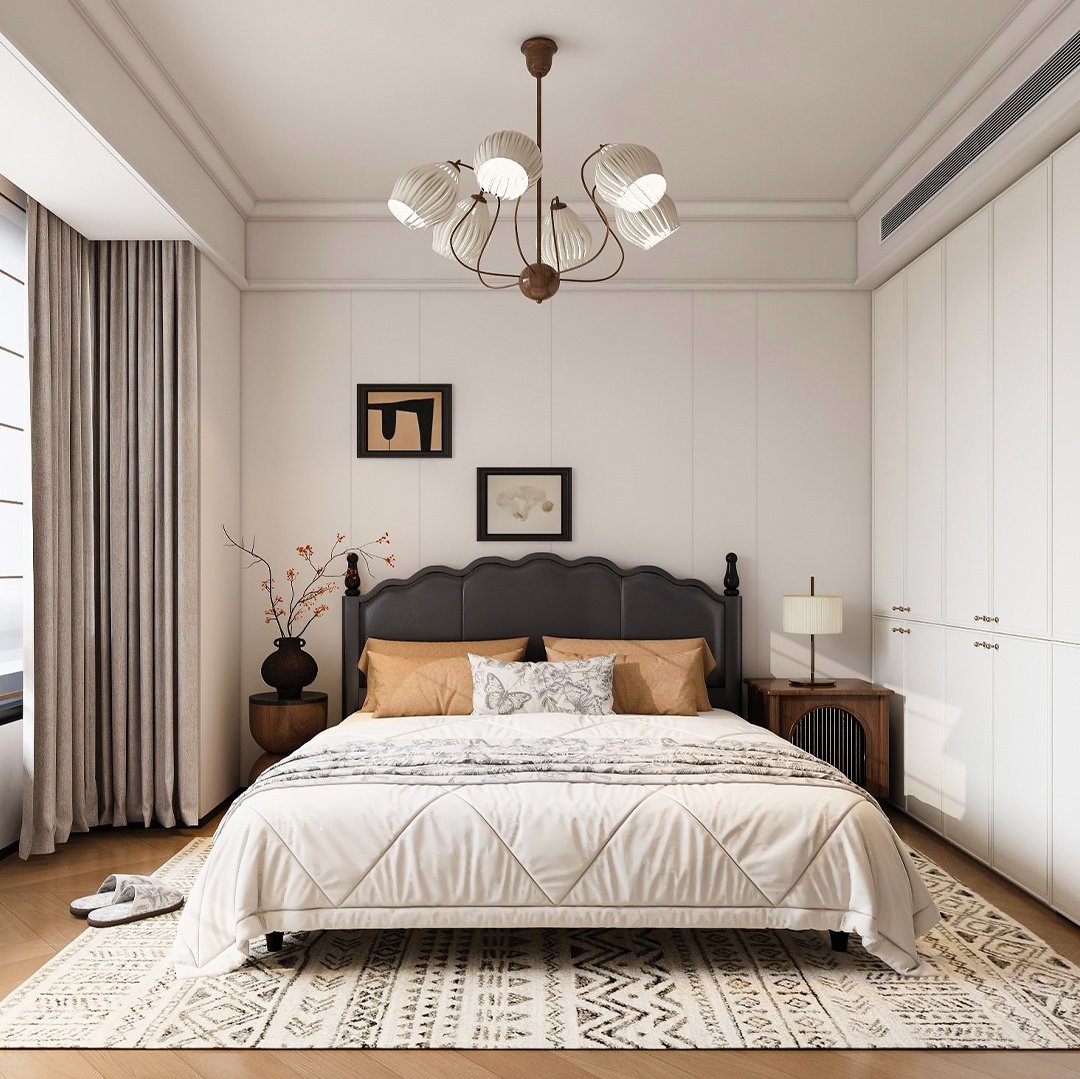
Here’s the detail worth stealing. The dark upholstered bed and the white custom closet sit in deliberate cool-versus-warm contrast, and because the closet doors are handle-less, the whole elevation reads as one clean plane. Nobody walks into the room and thinks “closet.” They think “calm.”
Behind those doors, the interior is planned in three zones: hanging, folding, and drawers. Long hanging on one side, double-hang for shirts and blouses, a stack of drawers at eye level for socks and knitwear, and deep shelves up high for the off-season bins.
Storage takeaway: a full-height custom closet eliminates the dust-collecting gap on top of standard units, and a real three-zone interior can roughly double what builder-grade wire shelving holds. The same system scales from a 24-inch reach-in closet to a full walk-in closet — or a fully fitted wardrobe wall — with nothing changing but the layout.
Study: four jobs in one small room
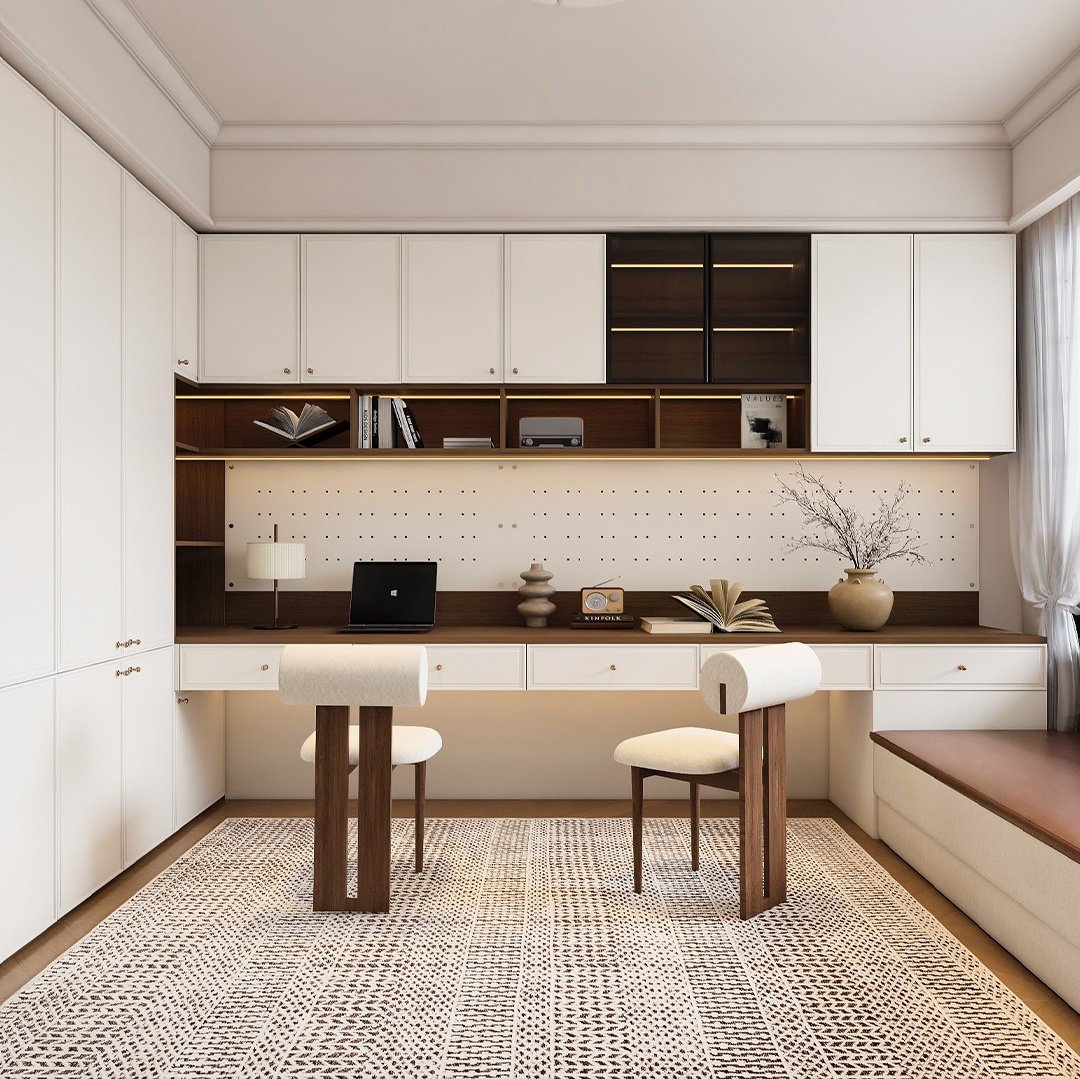
Small rooms don’t need less storage; they need more thoughtful storage. One wall handles work and everything that supports it: upper cabinets for books, a pegboard wall for stationery and tools you want in sight, drawers under the desk to keep paper out of piles, and a window seat that’s both a place to sit and a place to store.
Storage takeaway: build in layers — high, middle, low. A room this size can cover office, reading nook, and guest sleeping in the same footprint once the vertical space is working for you. The pegboard is the cheapest upgrade in this whole house: hooks move in seconds, so the system never goes stale.
Materials, hardware, and how it actually gets built
- Cores: moisture-resistant engineered wood — stable in humid climates and resistant to warping.
- Finishes: lacquer and melamine, in matte and soft-touch options that hold up to daily use.
- Surfaces: marble-look sintered stone for countertops and feature surfaces — heat-, scratch-, and stain-resistant, and far easier to live with than real marble.
- Hardware: soft-close hinges and slides, push-to-open fronts, slim brushed pulls where a handle is needed.
- Process: shop drawings → factory production → components labeled and flat-packed by room → assembly by your local installer. Finishes are matched across every room in the house, so the living room cabinetry and the bedroom closet read as one family.
Whether you need a single built-in, a bedroom wardrobe, or a whole-home run of custom furniture, the same drawings-first process applies. And because everything comes off one production line, you’re not chasing three vendors to match a finish.
Why this approach travels well to US homes
Three reasons our US clients keep choosing custom furniture over catalog pieces:
- Open plans need definition without walls. Large kitchen-living-dining footprints are the norm in American homes, and free-standing furniture can’t divide them. Custom cabinetry and a well-planned custom closet wall create zones and storage at the same time — no framing, no permits.
- American homes are closet-driven. Storage capacity sells houses here, and builder-grade closet shelving quietly wastes more square footage than most owners realize. A designed closet system with drawer banks, double-hang sections, and shoe towers is often the single highest-return upgrade in a primary suite.
- One factory, one finish, one schedule. Instead of coordinating a local millwork shop, a separate closet company, and a furniture retailer, everything from a TV wall unit to a walk-in closet ships from the same production line — with shorter lead times and typically better numbers than an all-local build.
Start Your Project
Whether you’re an interior designer sourcing for a client, a builder outfitting a multi-unit development, or a homeowner who is simply done with clutter, the first step is the same: send us your floor plan, tell us which rooms drive you crazy, and share the finishes you like. You’ll get a layout and a quote — no obligation.Send Us Your Floor Plan
We handle it end to end, from shop drawings to installation support — one-stop custom furniture, from a single closet to a whole house.
Good design doesn’t fill a room.
It gives everything in the room a place to live.
Hide the cabinetry — let the life show.
Explore more: custom closet systems · whole-home custom furniture · built-in cabinetry for living rooms · custom TV wall units · bedroom wardrobe design