USA Residential Project | Whole Home Cabinetry
Case 2026-08-24
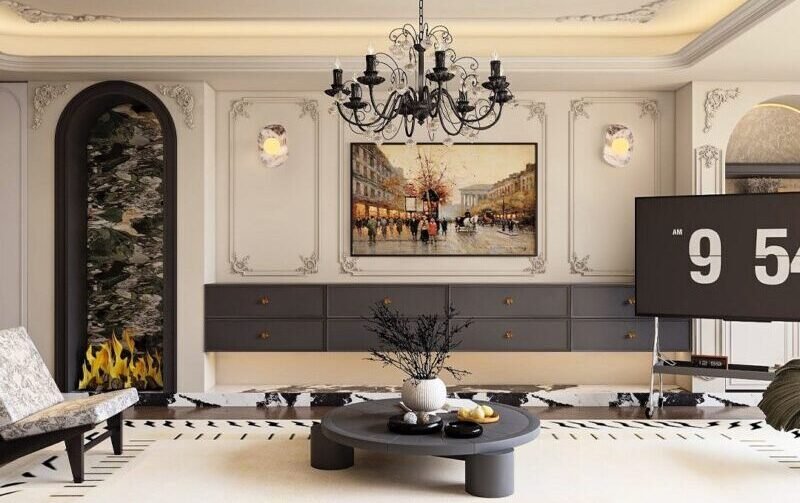
A Modern French-Inspired Custom Millwork Solution
Project Snapshot
- Location: United States
- Property Type: Residential Apartment
- Area: Approx. 124 sqm / 1,335 sq ft
- Style: Modern French / Light Classical
- Scope: Whole home custom cabinetry, wall paneling, built-in storage, decorative millwork
When a U.S. homeowner asked us to transform a 124-square-meter apartment into a refined, gallery-like residence, the brief was clear: timeless elegance, maximum storage, and a seamless flow between living, dining, and sleeping areas. The result is a full-home custom cabinetry solution that blends modern French detailing with contemporary American living — proof that bespoke millwork made overseas can meet the scale, finish, and design expectations of the U.S. market.
Design Concept: Contrast, Rhythm, and Restraint
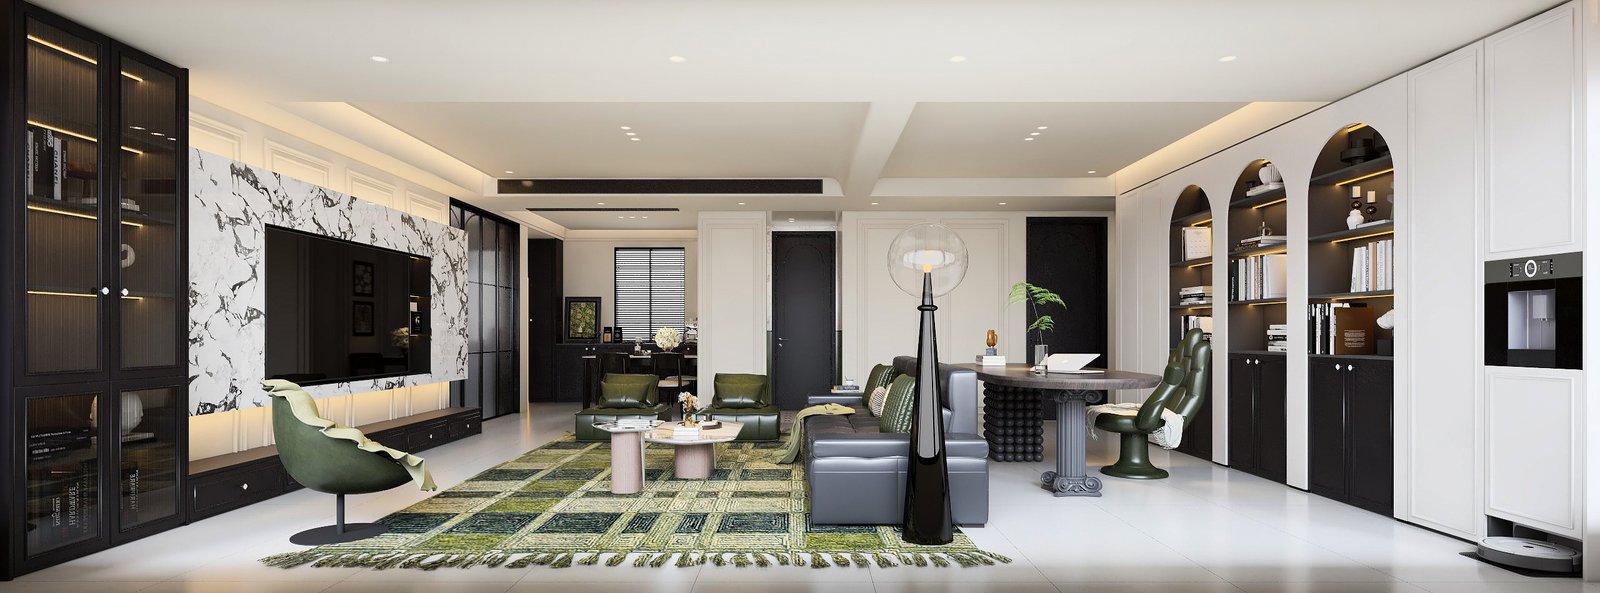
The apartment’s visual language is built on a disciplined black-and-white palette, accented by sage green, brushed metallics, and natural marble veining. Rather than relying on ornate decoration, the design uses architectural cabinetry — arched niches, paneled doors, fluted details, and integrated lighting — to create rhythm and depth. Every cabinet is made to measure, turning walls into functional art.
This approach is ideal for American clients who want European sophistication without the maintenance of traditional carved furniture. Clean lines keep the space feeling open, while refined moldings and material contrasts add character.
Living Room: A Statement TV Wall and Display Cabinetry
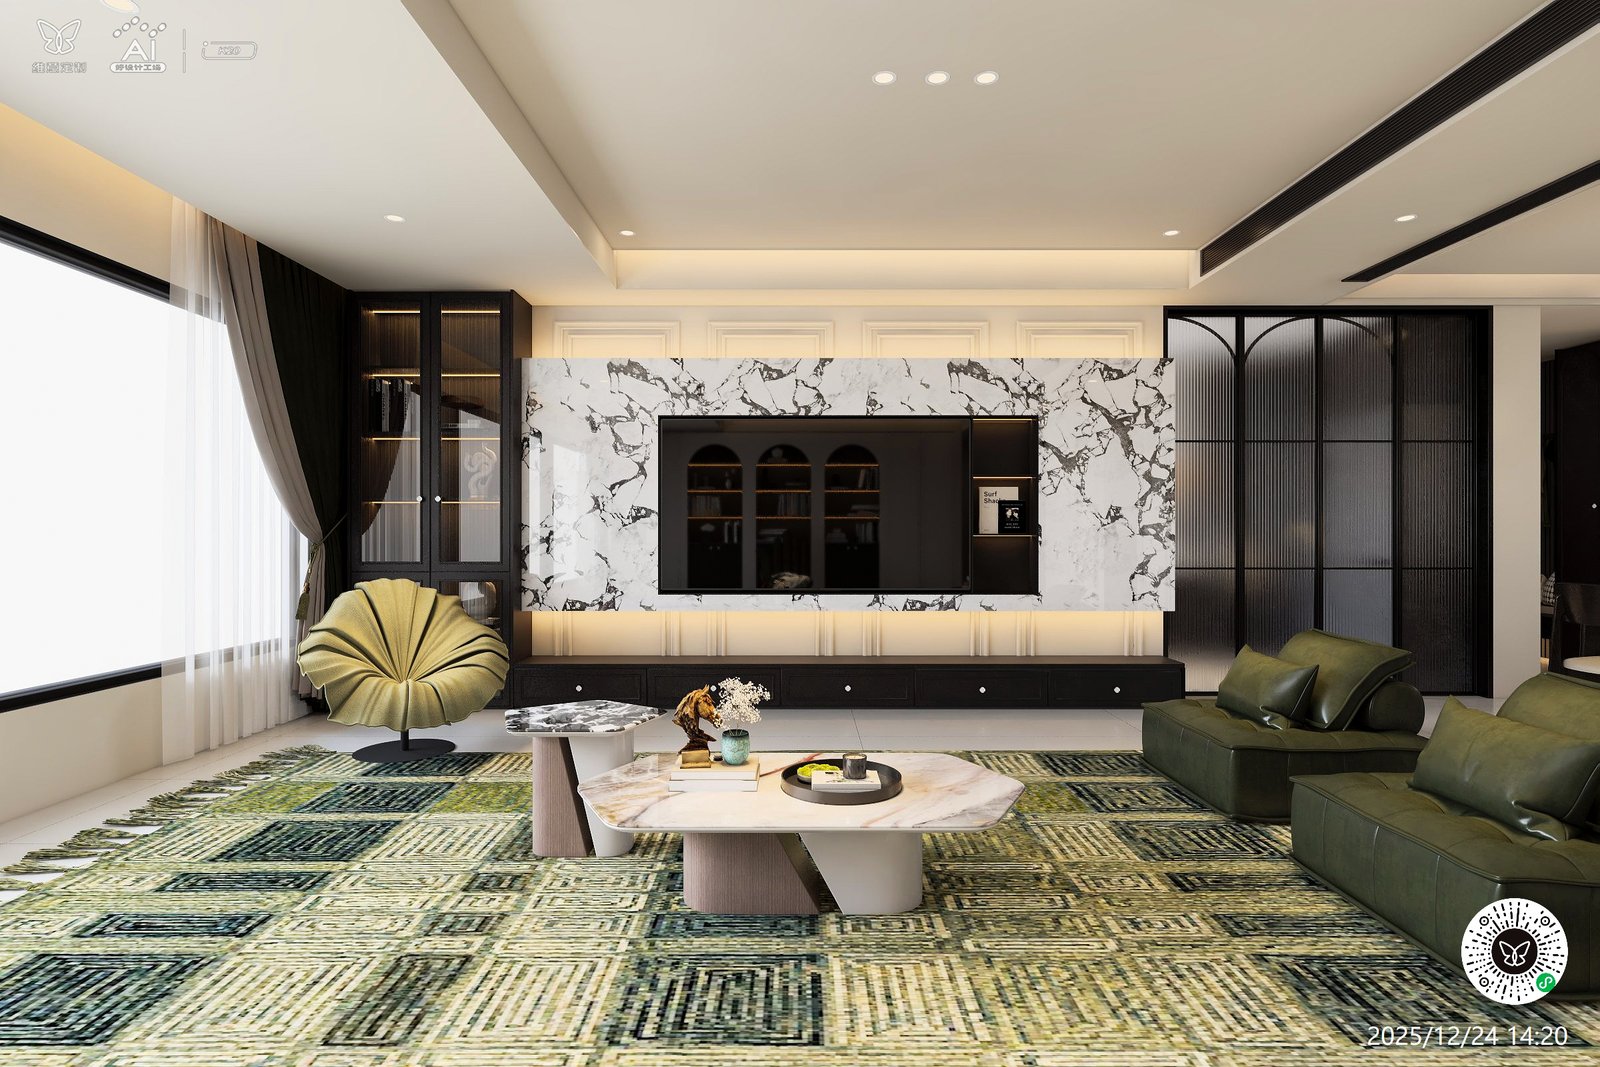
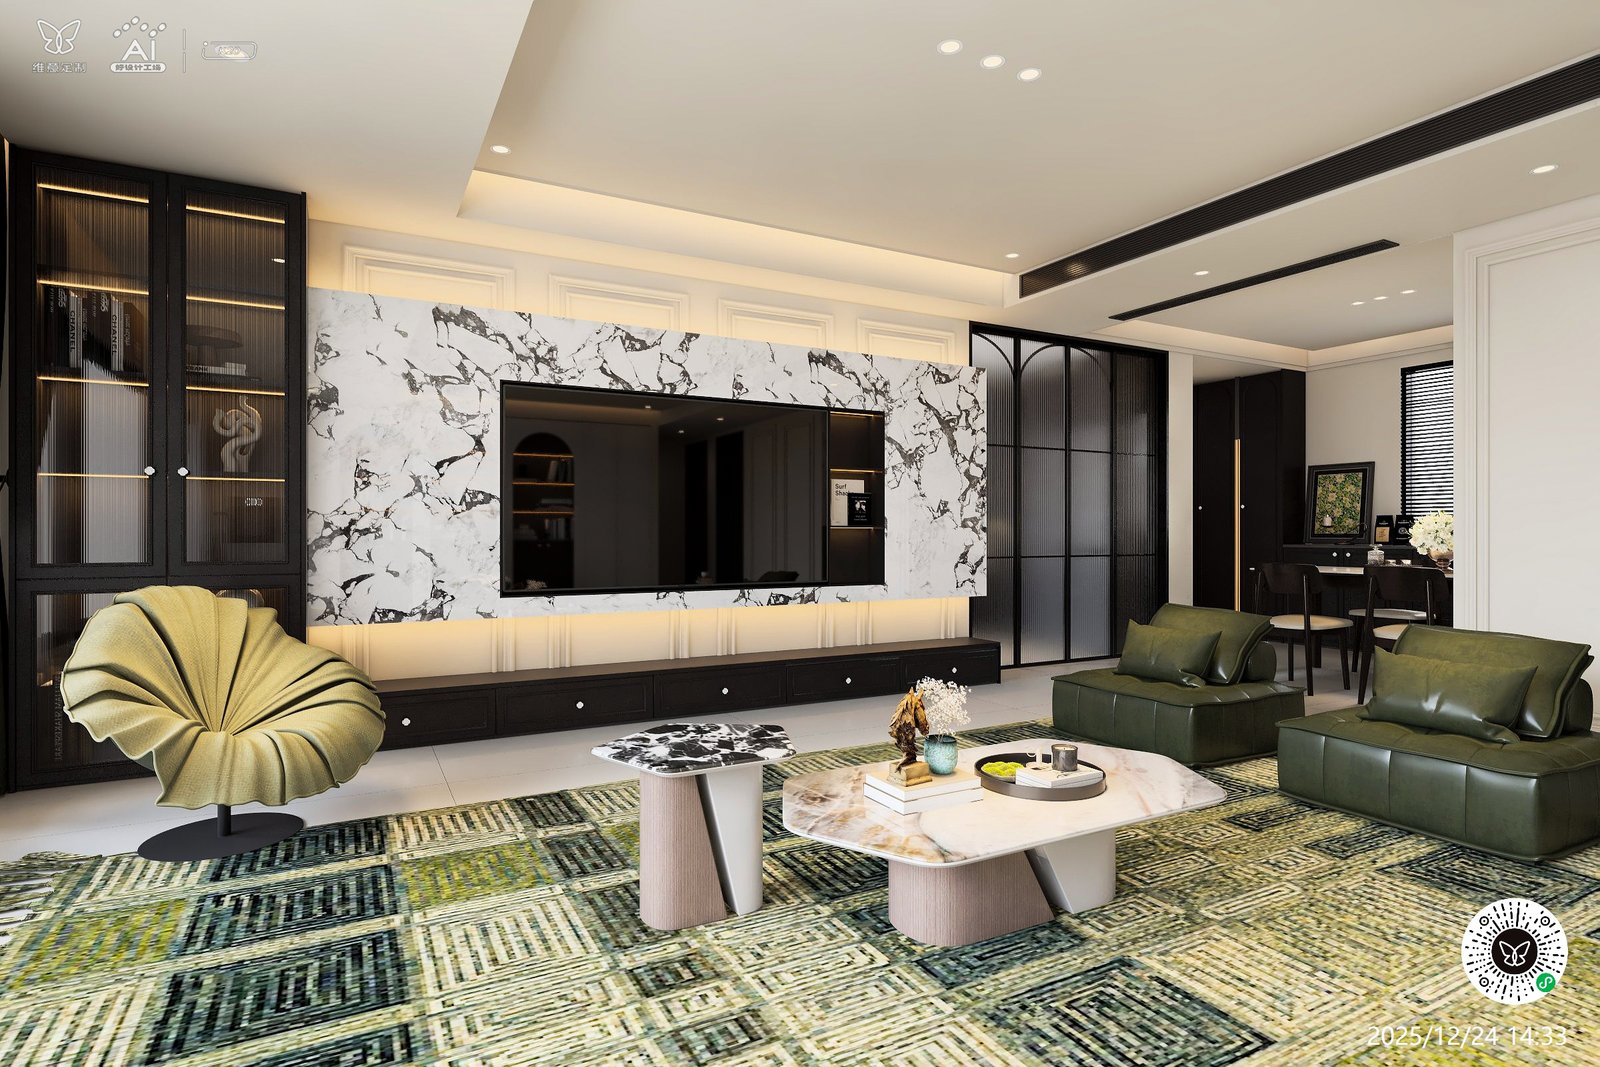
The living area centers on a dramatic TV wall clad in book-matched marble-look sintered stone, framed by matte black cabinetry and soft ambient lighting. Below the screen, a low-profile media console stretches the full width of the wall, offering concealed storage for media devices and cables.
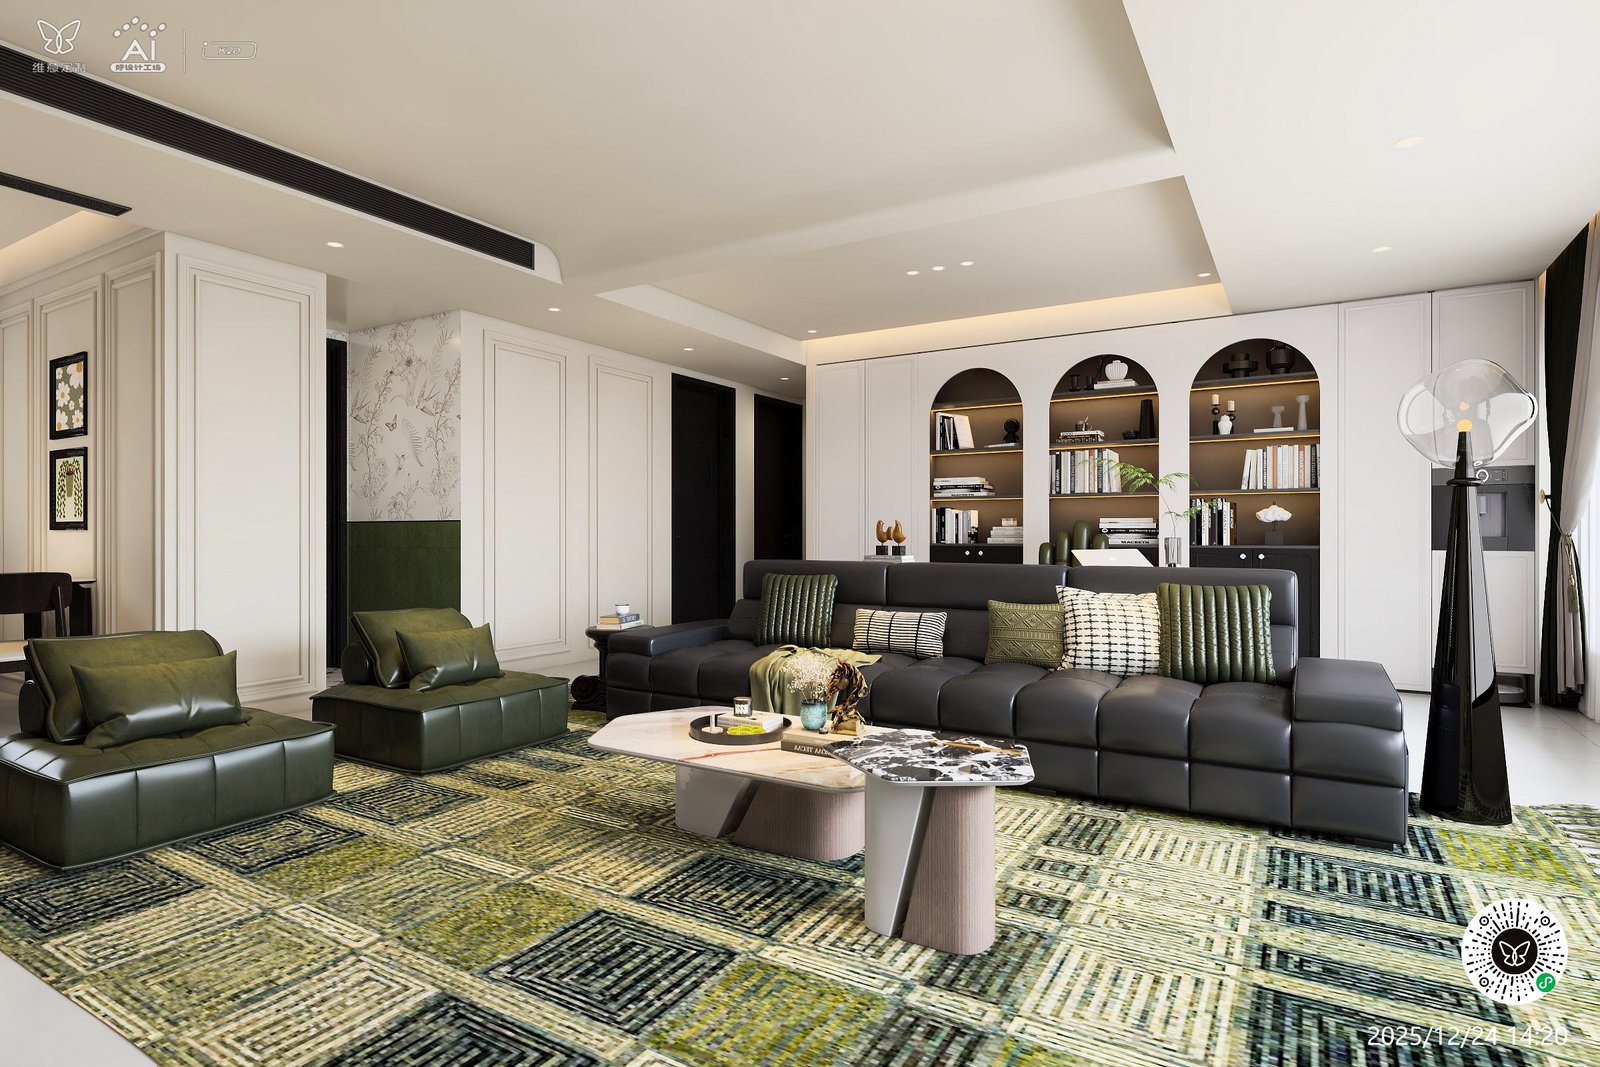
Opposite the TV wall, a custom built-in bookcase anchors the dining-study zone. Three tall arches with warm LED backlighting create a rhythmic display niche for books, ceramics, and personal objects. The lower cabinets hide daily clutter, while the open shelves add vertical interest. This single piece functions as storage, room divider, and focal point — a smart solution for open-plan American apartments where every square foot counts.
Dining Area: A Sideboard That Doubles as a Coffee Bar
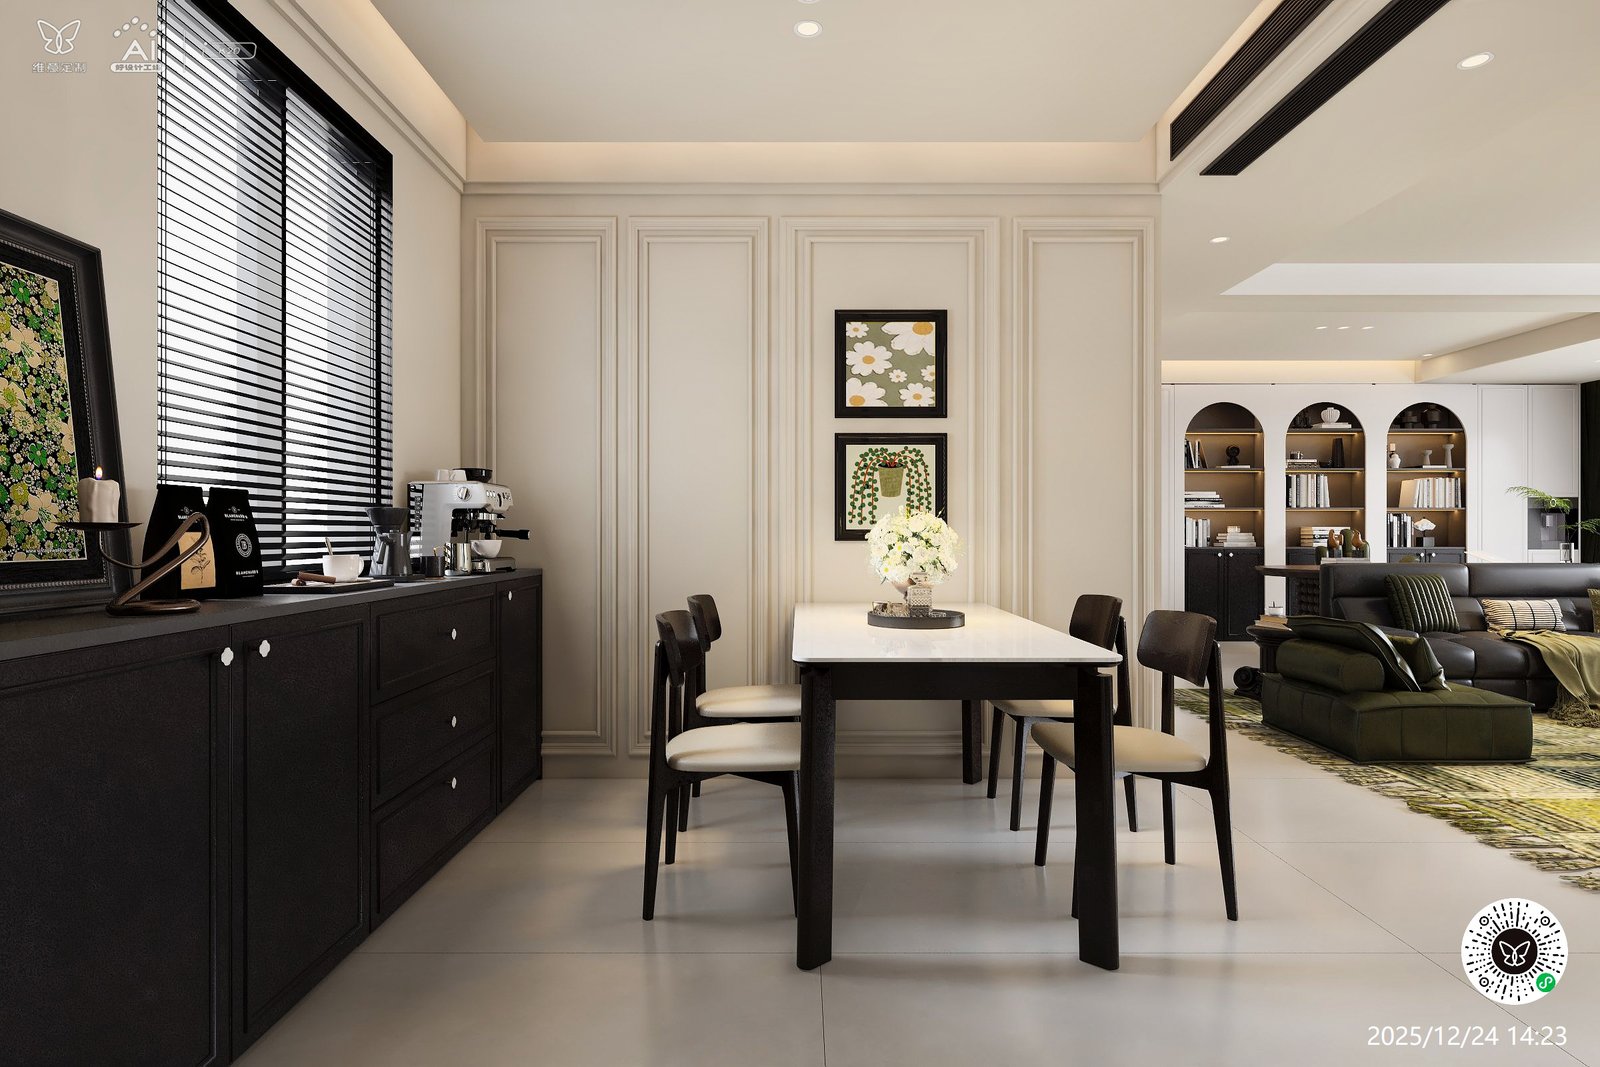
Adjacent to the dining table, a long black sideboard with classic paneling provides closed storage for tableware and a practical surface for a coffee station. The fluted wall behind it echoes the master bedroom detailing, tying the public and private zones together. In U.S. homes, where entertaining and everyday convenience overlap, this kind of dual-purpose cabinetry is essential.
Master Bedroom: Tailored Storage Behind a Curated Headwall
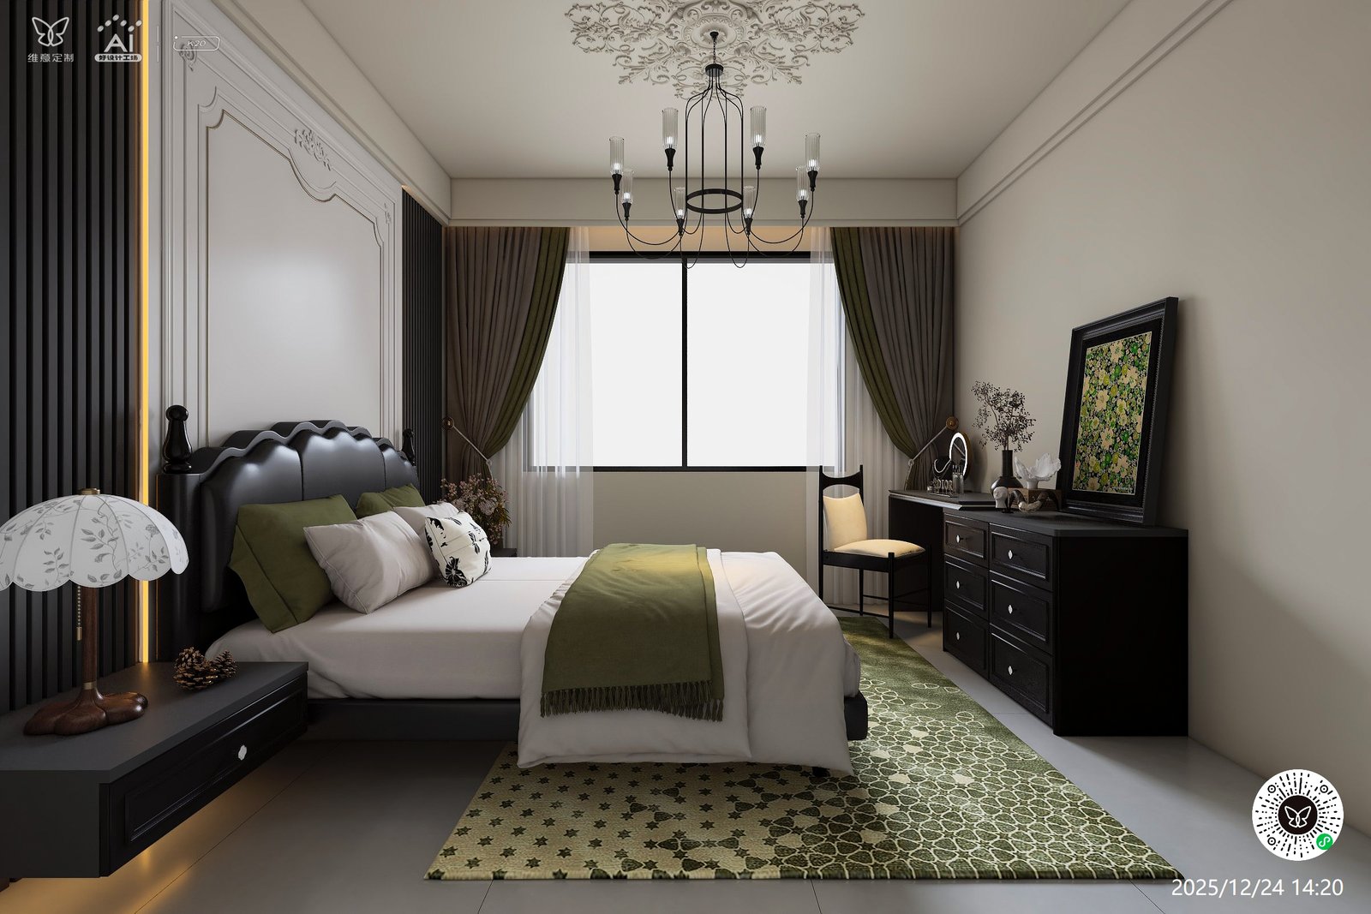
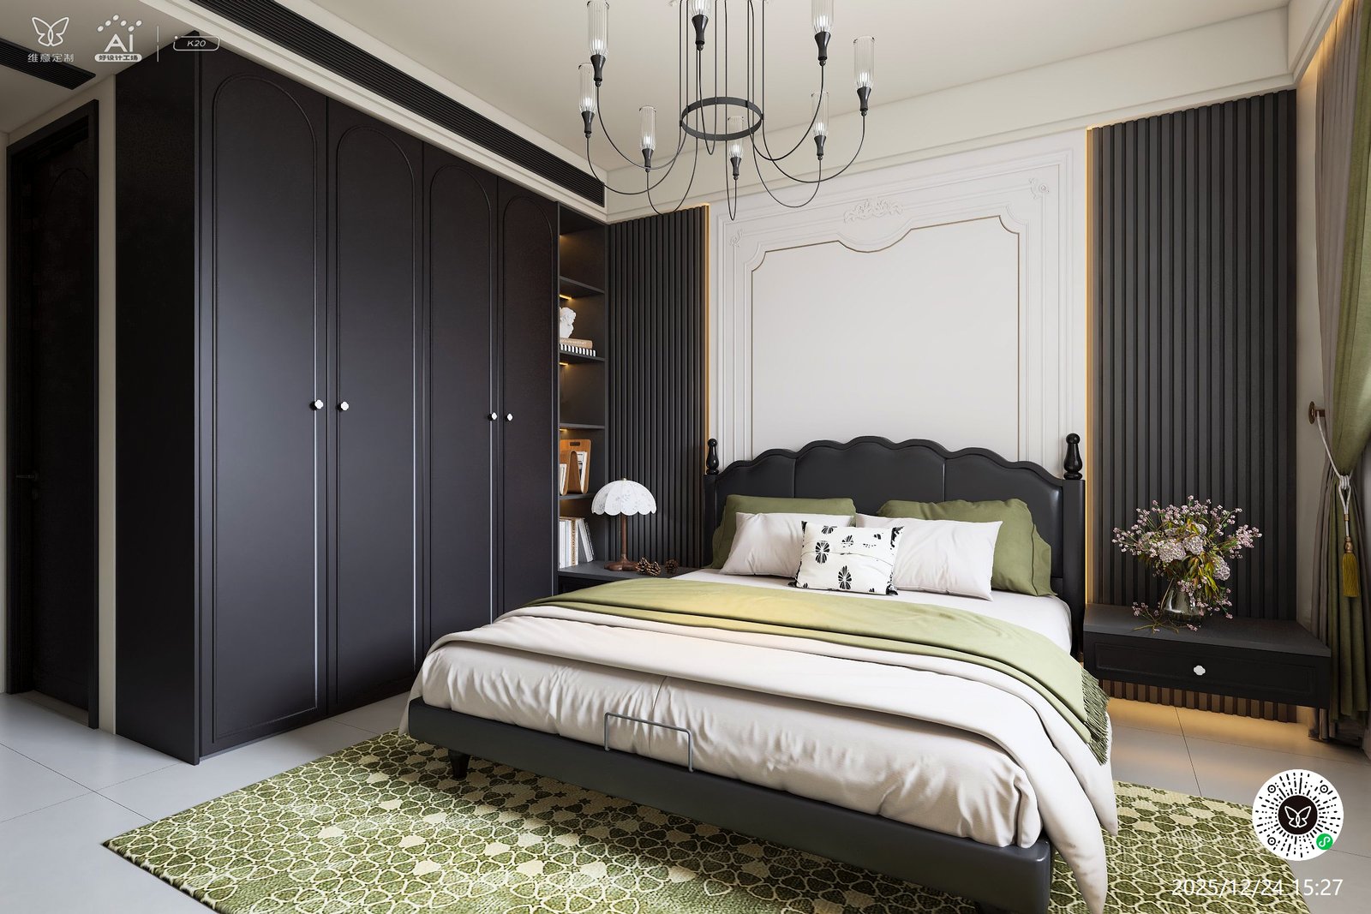
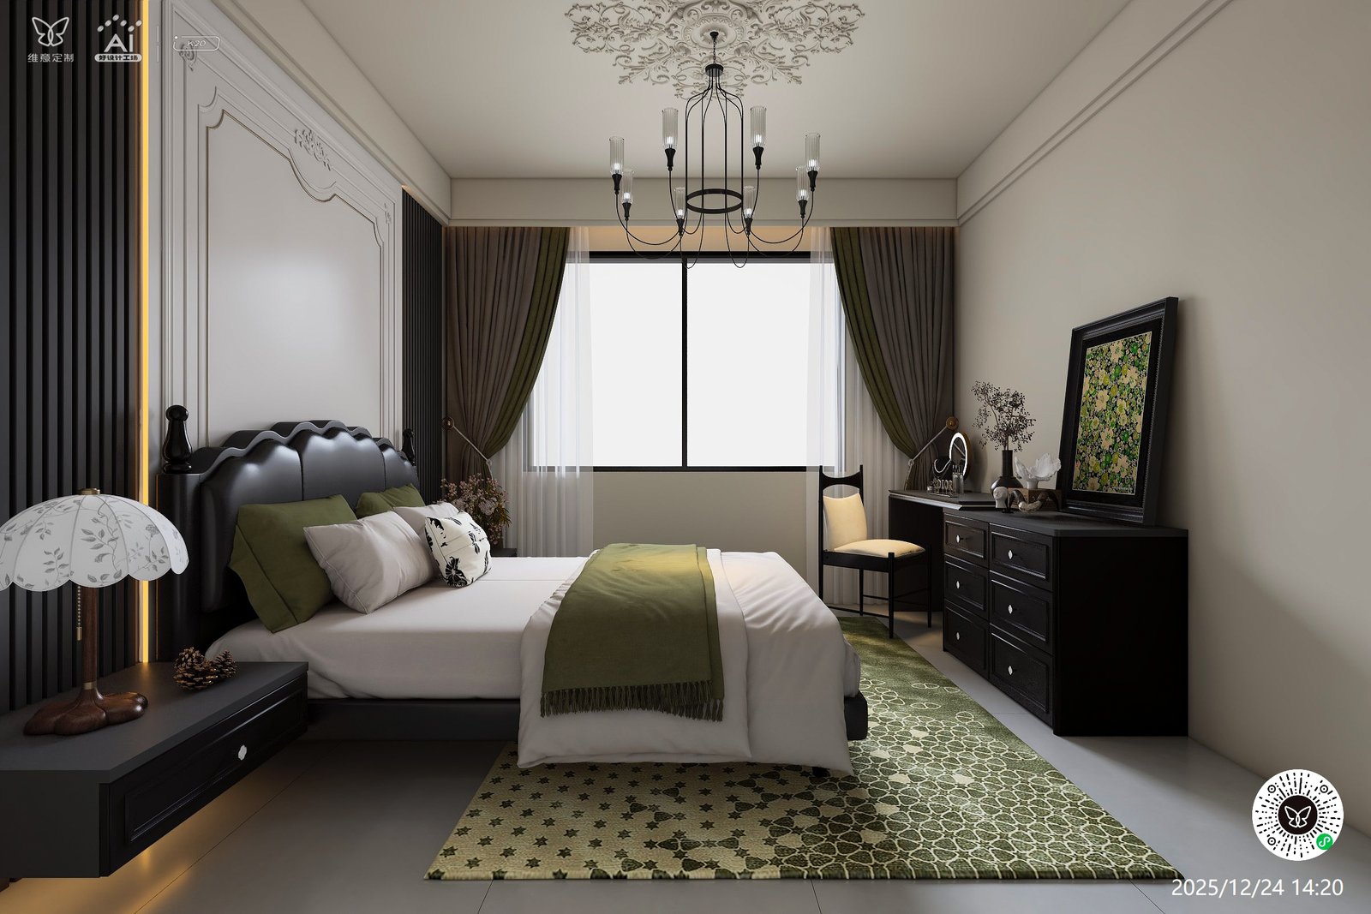
The master suite continues the black-and-cream contrast. A full-height wardrobe wall in matte black with arched door profiles offers generous clothing storage, while an open shelving niche beside the bed replaces bulky nightstands. The headboard wall features framed panel molding, fluted accents, and subtle LED strips — a calm, hotel-like backdrop.
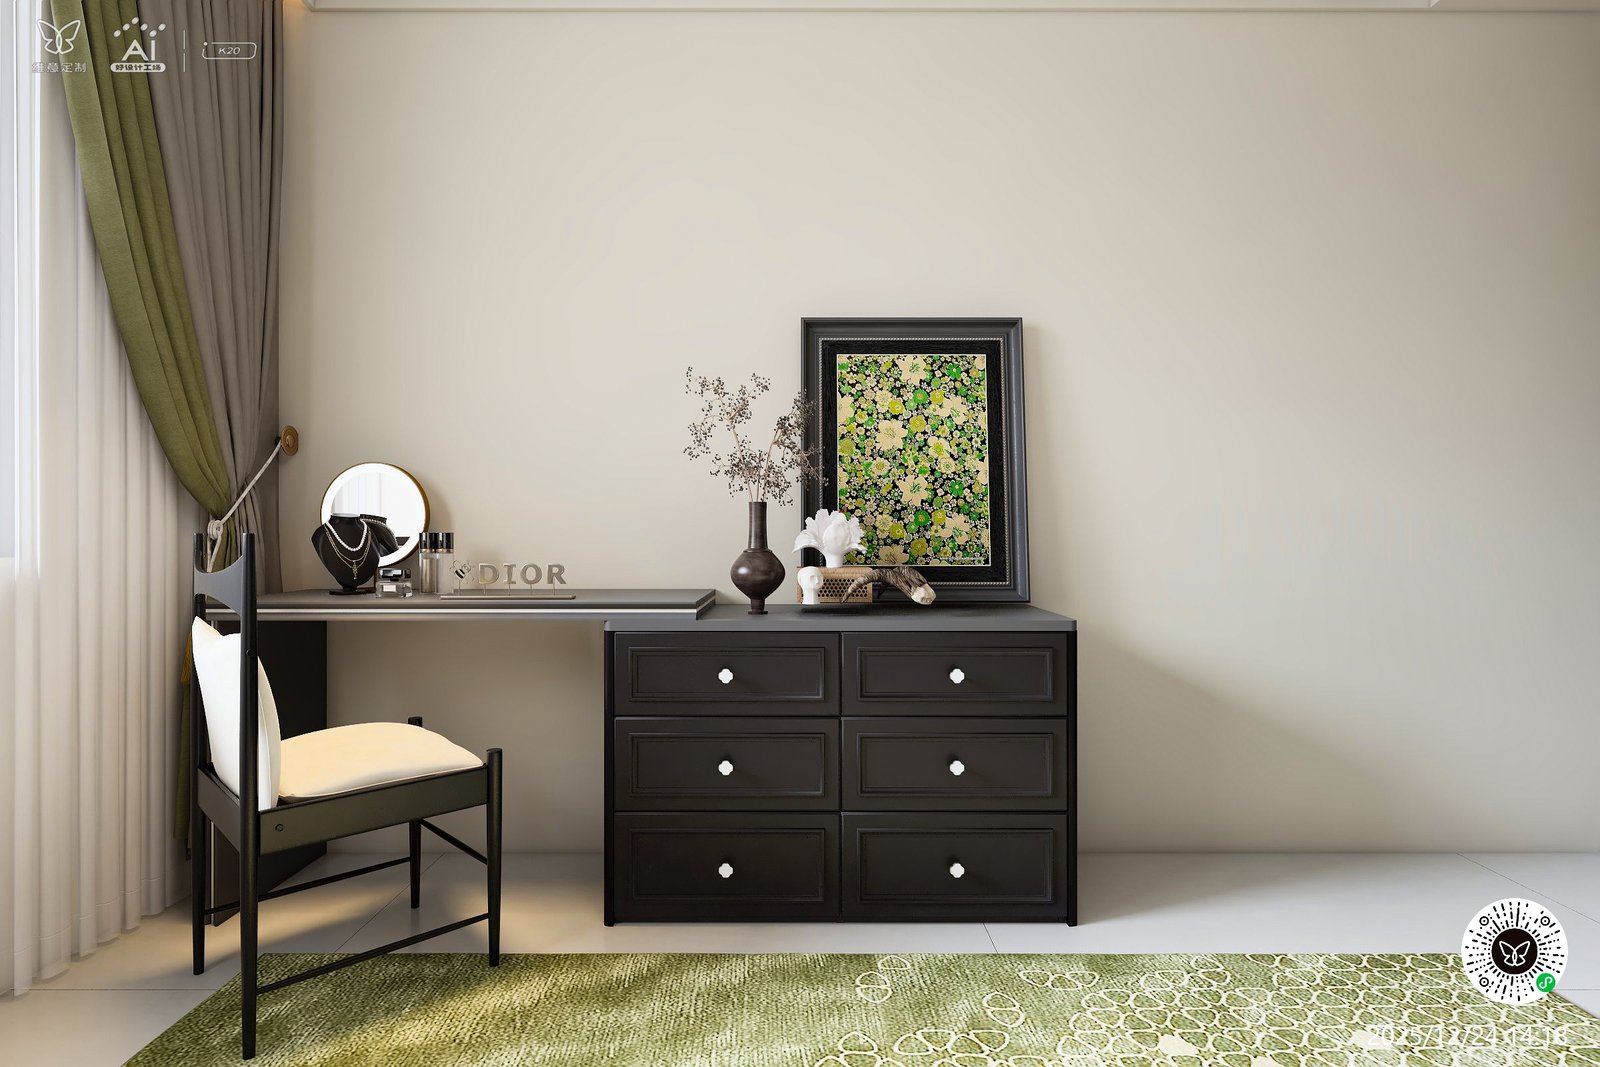
A matching dresser and vanity area near the window makes use of an otherwise awkward corner, proving that custom millwork can solve layout challenges that off-the-shelf furniture cannot.
Guest Bedrooms: Personality Without Compromising Storage
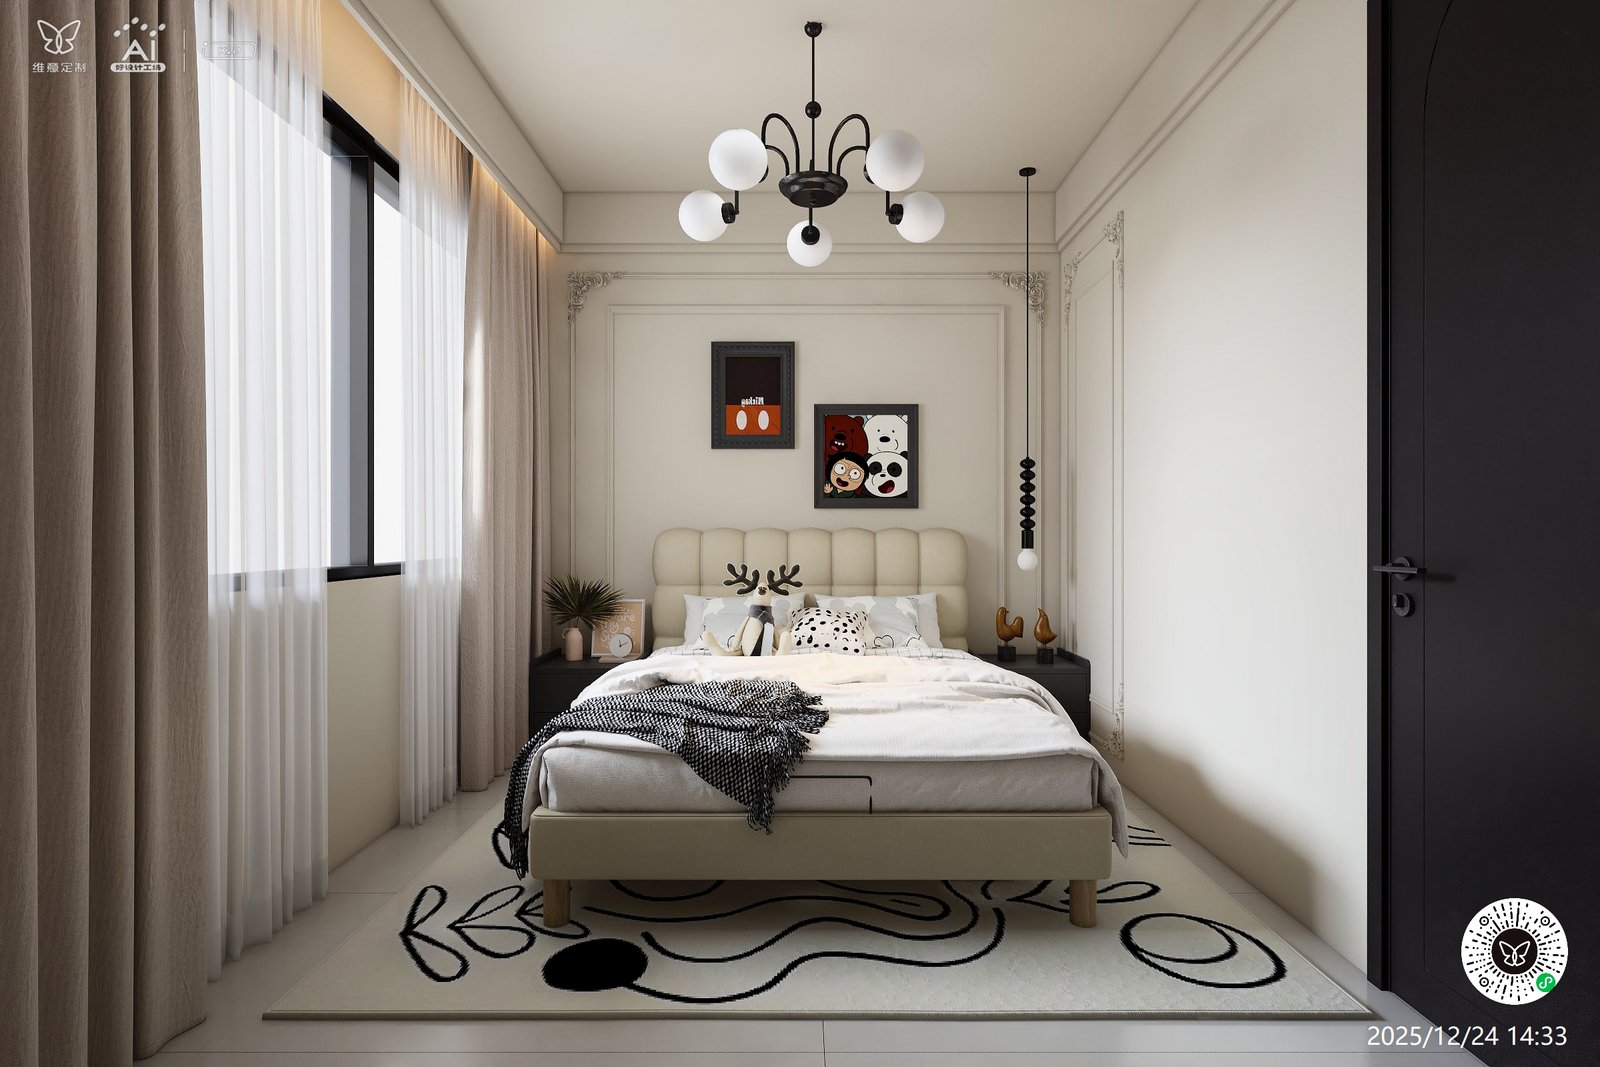
The two guest rooms adapt the same cabinetry language to different moods. The first guest bedroom uses soft cream tones, playful art, and a rounded headboard to create a welcoming, youthful atmosphere. A full wall of white built-in wardrobe provides ample closet space without overwhelming the room.
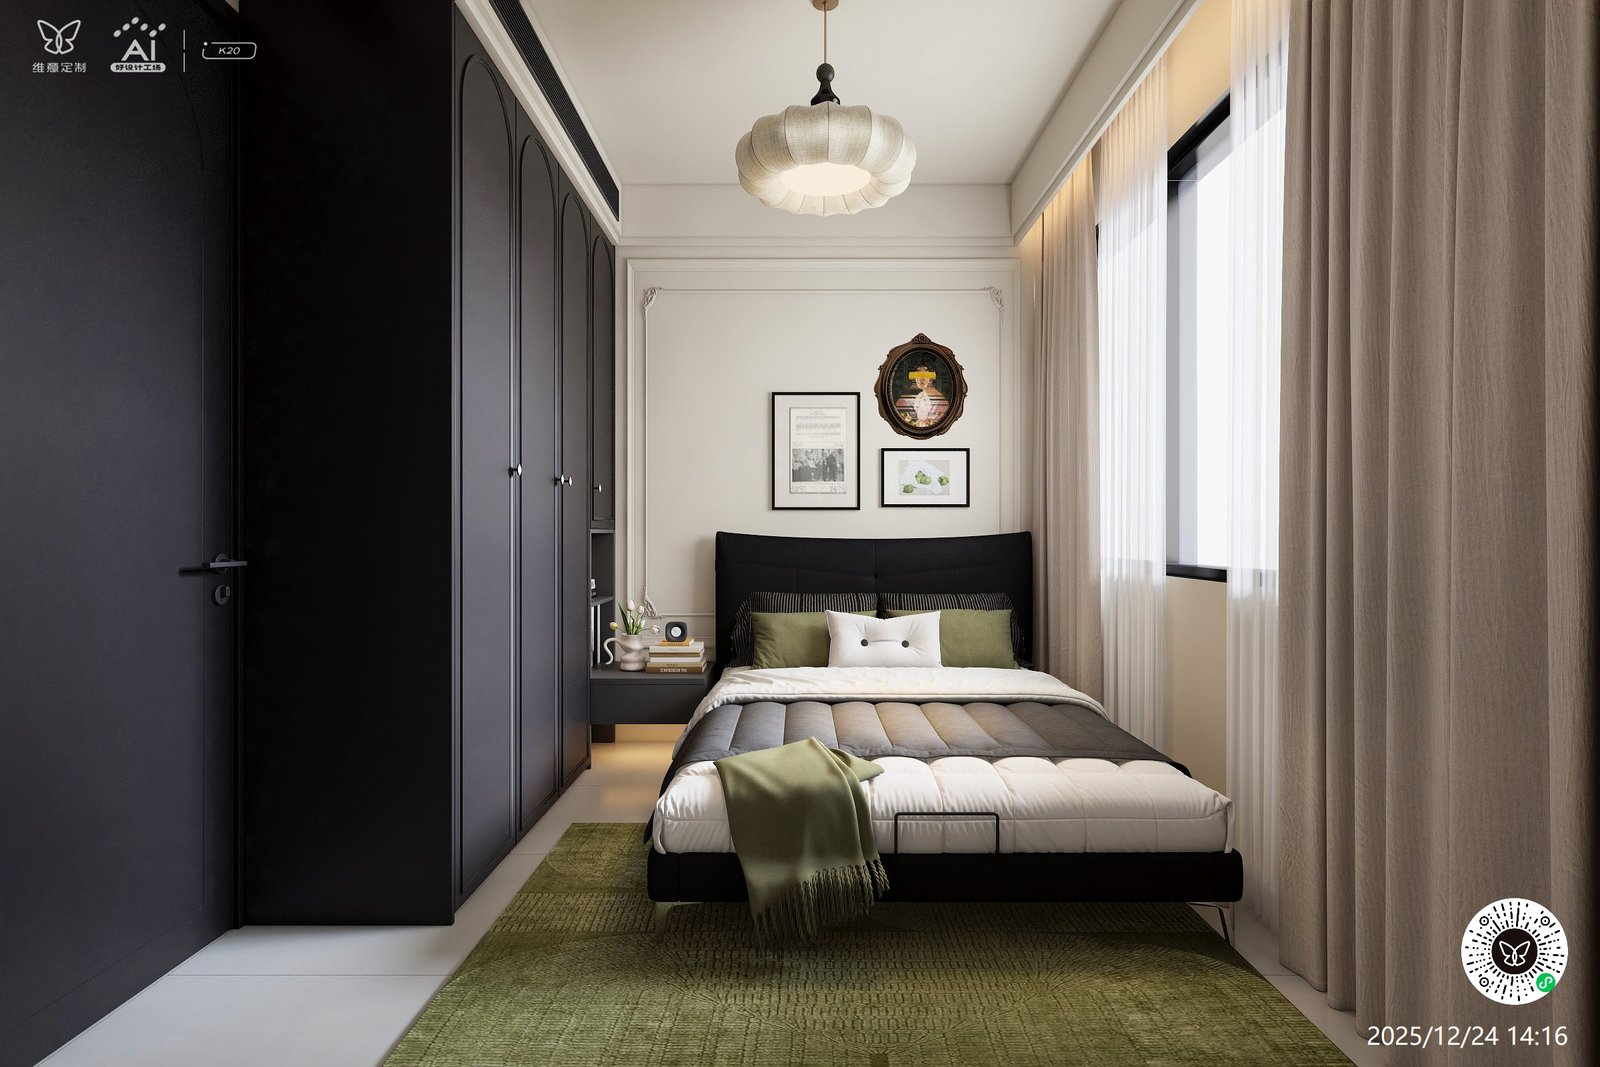
The second guest room returns to the darker palette: a matte black wardrobe with arched doors, green bedding accents, and framed wall art. Both rooms demonstrate how modular custom cabinetry can be personalized while maintaining a consistent home-wide aesthetic.
Materials and Craftsmanship
For a project of this complexity, material consistency is critical. All cabinetry uses moisture-resistant engineered wood substrates with durable lacquer or melamine finishes. Countertops and feature walls incorporate sintered stone for heat, scratch, and stain resistance — a practical choice for busy American households. Hardware is minimal: slim brushed handles on bedroom wardrobes and touch-latch openings on living-room units, keeping surfaces sleek.
Each piece was precision-manufactured in our facility and shipped ready for installation, with detailed shop drawings and labeled components to streamline on-site assembly for U.S. contractors.
Why This Project Works for the U.S. Market
Three lessons make this case relevant to American homeowners and developers:
- Open-plan compatibility: The cabinetry defines zones without building walls — perfect for contemporary U.S. apartments and lofts.
- Scalable customization: The same design language scales from a single built-in to a full-home package, making it suitable for single-family renovations or multi-unit developments.
- Factory-direct efficiency: Custom millwork traditionally carries long lead times and high cost in the U.S. A streamlined overseas manufacturing and logistics process makes bespoke interiors more accessible.
Start Your Own Whole-Home Cabinetry Project
This USA residential project shows how thoughtful custom cabinetry can elevate an entire home — not just add storage. Whether you are an interior designer specifying a full apartment, a builder developing multi-family units, or a homeowner renovating your dream space, our team can translate your plans into precision-made cabinets, wardrobes, feature walls, and decorative millwork.
Contact us to review your floor plan, material preferences, and delivery schedule. From shop drawings to final installation support, we provide a one-stop custom furniture solution for residential projects across the United States.